

6 Alice Dr, White Heath, Illinois 61884
$230,000
|
Sold
|
|
| Status: | Closed |
| Sqft: | 2,982 |
| Cost/Sqft: | $80 |
| Beds: | 4 |
| Baths: | 4 |
| Year Built: | 1974 |
| Property Taxes: | $4,033 |
| Days On Market: | 4221 |
| Lot Size: | 0,00 |
Description
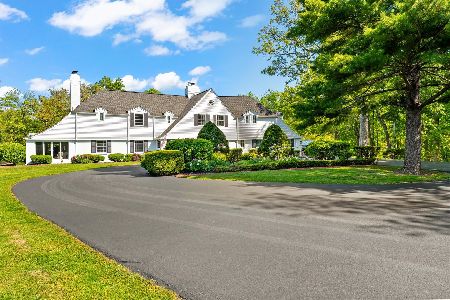
Escape to a country retreat! This innovative home offers everything from the vaulted ceiling in the great room to the fabulous first floor master suite with private courtyard. Walls of windows offer views of dense woods and colorful landscaping surrounds the acreage. The efficient kitchen design includes a luncheon counter for casual dining and opening to the adjoining family room. This Hallbeck built home features a total of 4 bedrooms, 2 on the first floor including one that could be a library/office and 2 generous suites on the second floor, one even has a Murphy bed! Enjoy the scenery from the screened porch situated on 2 lots. 2 furnaces, 2 central air conditioning units, heated garage. It is short commute to Champaign-Urbana.
Property Specifics
| Single Family | |
| — | |
| — | |
| 1974 | |
| None | |
| Brick, Cedar | |
| — | |
| — | |
| No | |
| — |
| Piatt | |
| Hickory Hills | |
| — / — | |
| — | |
| Private Well | |
| Septic-Private | |
| Central Air | |
| Natural Gas, Forced Air | |
| 09453158 | |
| 06000300007500 |
Nearby Schools
| NAME: | DISTRICT: | DISTANCE: | |
|---|---|---|---|
|
Grade School
Whiteheath |
— | ||
|
Middle School
Monticello |
CUSD | Not in DB | |
|
High School
Monticello High School |
CUSD | Not in DB | |
Property History
| DATE: | EVENT: | PRICE: | SOURCE: |
|---|---|---|---|
| 30 Oct, 2015 | Sold | $230,000 | MRED MLS |
| 14 Sep, 2015 | Under contract | $239,900 | MRED MLS |
| — | Last price change | $259,900 | MRED MLS |
| 30 Apr, 2015 | Listed for sale | $285,500 | MRED MLS |
Room Specifics
Total Bedrooms: 4
Bedrooms Above Ground: 4
Bedrooms Below Ground: 0
Dimensions: —
Floor Type: Hardwood
Dimensions: —
Floor Type: Carpet
Dimensions: —
Floor Type: Carpet
Full Bathrooms: 4
Bathroom Amenities: —
Bathroom in Basement: —
Dimensions: —
Floor Type: Hardwood
Dimensions: —
Floor Type: Hardwood
Dimensions: —
Floor Type: Carpet
Dimensions: —
Floor Type: Carpet
Rooms: Walk In Closet
Other Specifics
| 2 | |
| — | |
| Garage | |
| — | |
| — | |
| — | |
| Porch Screened | |
| — | |
| APPROX. 1 ACRE | |
| — | |
| Full | |
| First Floor Bedroom, Vaulted/Cathedral Ceilings, Skylight(s) | |
| Dishwasher, Disposal, Dryer, Microwave, Range, Refrigerator, Washer | |
| Not in DB | |
| — | |
| — | |
| Gas Log |
Tax History
| Year | Property Taxes |
|---|---|
| 2015 | $4,033 |
Contact Agent
Nearby Similar Homes
Nearby Sold Comparables


Contact Agent
Listing Provided By
RE/MAX REALTY ASSOCIATES-CHA
