

6 Charlemagne Circle, Roselle, Illinois 60172


$343,000
|
Sold
|
|
| Status: | Closed |
| Sqft: | 2,003 |
| Cost/Sqft: | $175 |
| Beds: | 3 |
| Baths: | 3 |
| Year Built: | 1994 |
| Property Taxes: | $8,752 |
| Days On Market: | 2022 |
| Lot Size: | 0,00 |
Description
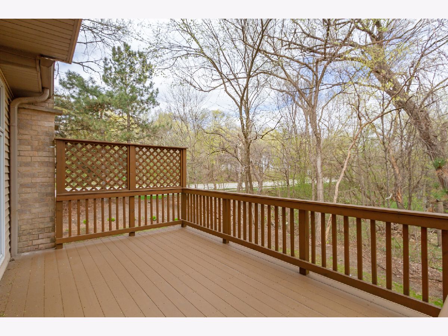
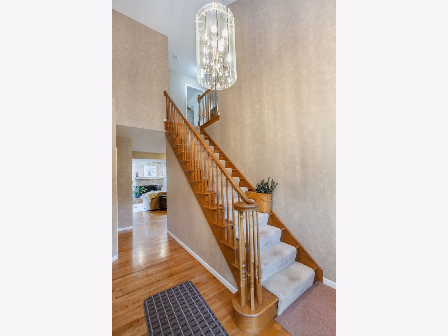
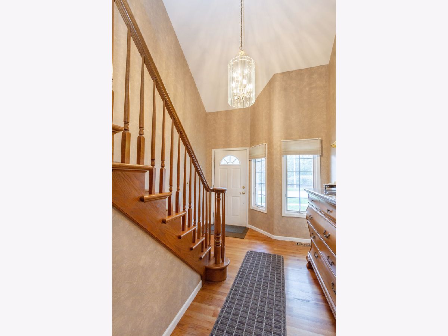
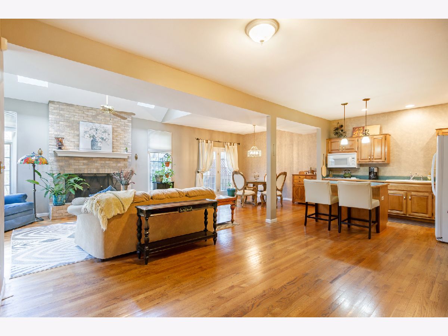
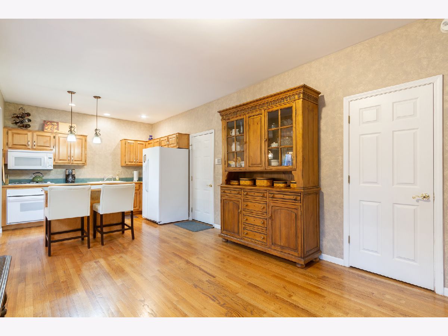
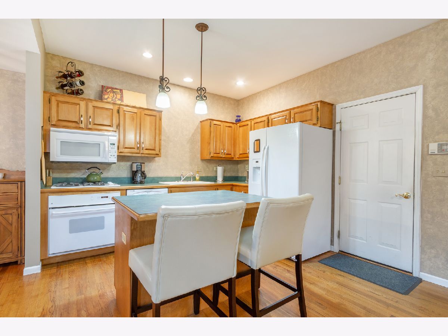
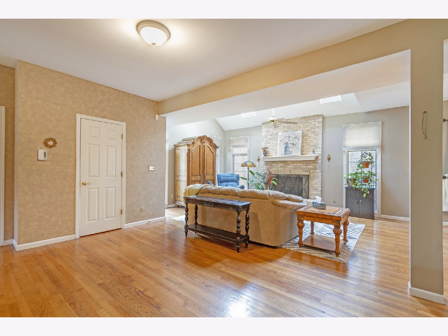
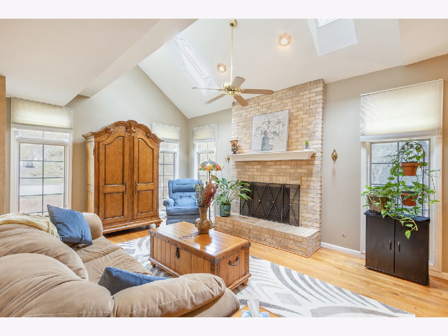
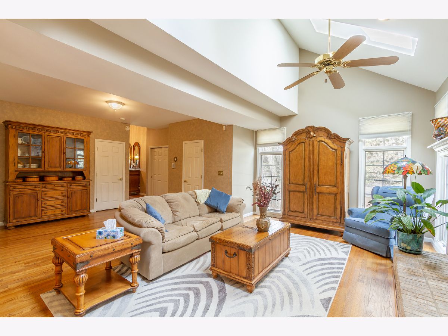
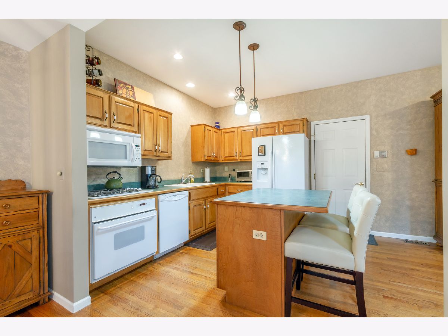
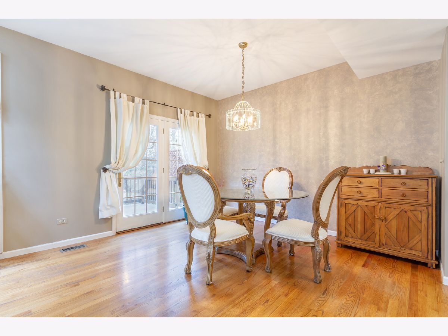
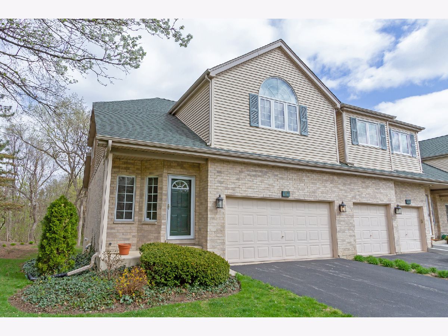
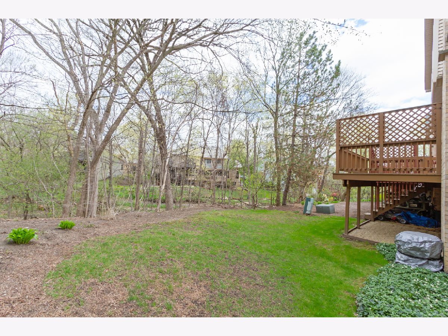
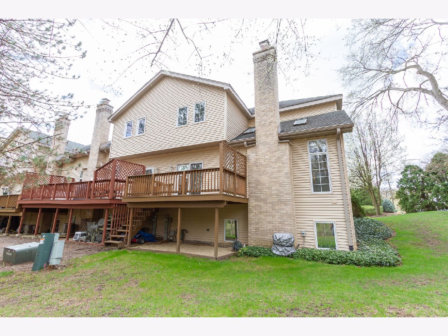
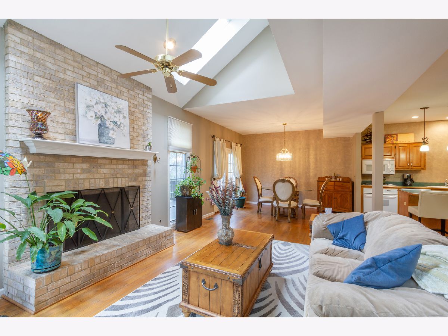
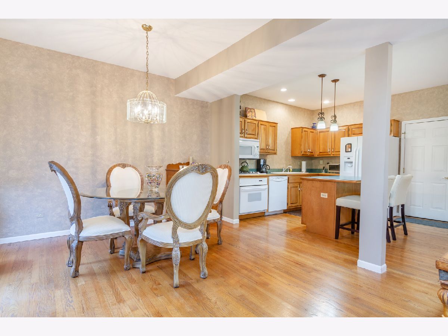
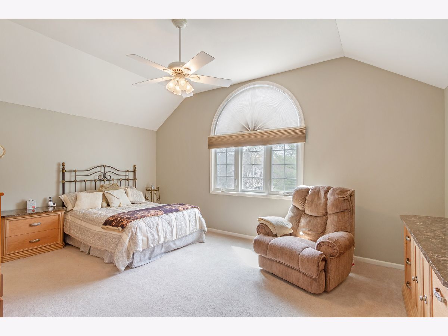
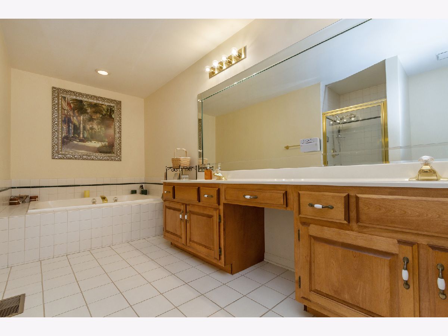
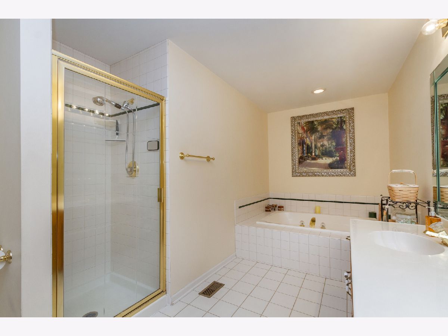
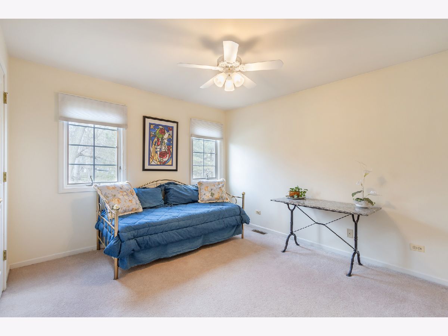
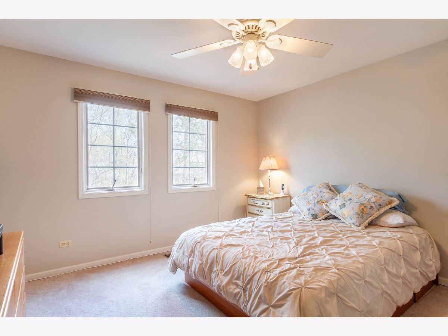
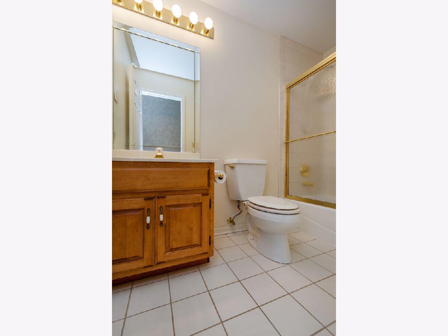
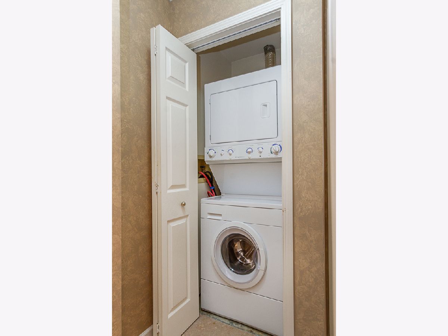
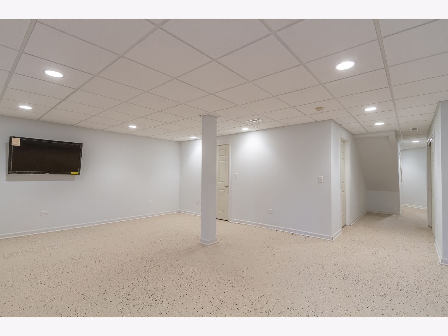
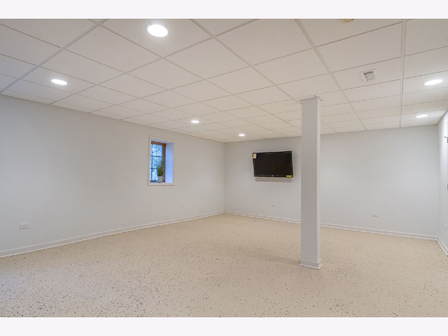
Beautiful 3 bedroom end-unit townhome in Villas on the Pond~ nothing to do but move in. Open concept floor plan. Inviting two story foyer opens to a spacious living room with vaulted ceilings, skylights, and a fireplace. The kitchen features; an island/breakfast bar, pendant lighting, plenty of counterspace and cabinets for storage, and a dining area with access to the deck. Upstairs is a large master bedroom including; a walk in closet and en-suite bath with soaking tub, double sinks, and a separate shower. There are two additional bedrooms with ample closet space and a full hall bath. Convenient second floor laundry too! The finished English basement offers even more living space with a versatile rec room/family room. Outside you can relax on the deck overlooking the private yard that backs to trees. New water heater in June 2020. Located close to parks, schools, shopping, and restaurants. Great home in a great location!
Property Specifics
| Condos/Townhomes | |
| 2 | |
| — | |
| 1994 | |
| Full, English | |
| Vinyl Siding, Brick | |
| Asphalt | |
| BORDEAUX | |
| No | |
| — |
| Du Page | |
| Villas On The Pond | |
| 250 / Monthly | |
| Exterior Maintenance, Lawn Care, Snow Removal | |
| Public | |
| Public Sewer | |
| Central Air | |
| Natural Gas | |
| 11056657 | |
| 0210211143 |
Nearby Schools
| NAME: | DISTRICT: | DISTANCE: | |
|---|---|---|---|
|
Grade School
Spring Hills Elementary School |
12 | — | |
|
Middle School
Roselle Middle School |
12 | Not in DB | |
|
High School
Lake Park High School |
108 | Not in DB | |
Property History
| DATE: | EVENT: | PRICE: | SOURCE: |
|---|---|---|---|
| 30 Jun, 2021 | Sold | $343,000 | MRED MLS |
| 18 May, 2021 | Under contract | $349,900 | MRED MLS |
| 16 Apr, 2021 | Listed for sale | $349,900 | MRED MLS |
Room Specifics
Total Bedrooms: 3
Bedrooms Above Ground: 3
Bedrooms Below Ground: 0
Dimensions: —
Floor Type: Carpet
Dimensions: —
Floor Type: Carpet
Full Bathrooms: 3
Bathroom Amenities: Separate Shower, Double Sink, Soaking Tub
Bathroom in Basement: 0
Dimensions: —
Floor Type: Hardwood
Dimensions: —
Floor Type: Hardwood
Features: Eating Area-Table Space, Island
Dimensions: —
Floor Type: Other
Dimensions: —
Floor Type: Hardwood
Rooms: Foyer, Recreation Room
Other Specifics
| 2 | |
| — | |
| Garage | |
| — | |
| — | |
| — | |
| Deck, Storms/Screens | |
| — | |
| 3246 | |
| — | |
| Full | |
| Vaulted/Cathedral Ceilings, Skylight(s), Hardwood Floors, Second Floor Laundry, Walk-In Closet(s) | |
| Range, Microwave, Dishwasher, Refrigerator, Washer, Dryer | |
| Not in DB | |
| — | |
| — | |
| Gas Log |
Tax History
| Year | Property Taxes |
|---|---|
| 2021 | $8,752 |
Contact Agent
Nearby Similar Homes
Nearby Sold Comparables

Contact Agent
Listing Provided By
RE/MAX Suburban
