

6 Crofton Road, Oswego, Illinois 60543
Subdivision > Boulder Hill
Sorry, we are updating photos, please update this page in 15 minutes
$184,900
|
Sold
|
|
| Status: | Closed |
| Sqft: | 1,824 |
| Cost/Sqft: | $107 |
| Beds: | 3 |
| Baths: | 3 |
| Year Built: | 1978 |
| Property Taxes: | $6,489 |
| Days On Market: | 4342 |
| Lot Size: | 0,00 |
Description
IMMEDIATE POSSESSION! NEW CARPET/PAINT, UPDATES TO INCL WINDOWS, BATHS, CAC&FURN, KITCH CNTRS. RANCH OFFERS FIN LL 4TH BR, FULL BATH & PLAY RM. KITCH W/CUST B-I'S & APPLIANCES. MBR INCL SIT RM & HEATED FLS/BATH. SPACIOUS FMLY RM. & FORM DR W/ACCESS TO LARGE DECK & MATURE LNDSCP YARD. 2.5 CAR W/NEW DR&OPENER. CUL-DE-SAC ON QUIET INNER-CIRCLE STREET. MINUTES TO JR & BIKE/REC PATHS.
Property Specifics
| Single Family | |
| — | |
| Ranch | |
| 1978 | |
| Full | |
| Aluminum Siding | |
| Asphalt | |
| — | |
| No | |
| — |
| Kendall | |
| Boulder Hill | |
| 0 / Not Applicable | |
| None | |
| Public | |
| Public Sewer | |
| Central Air | |
| Natural Gas, Forced Air | |
| 08805077 | |
| 0309326003 |
Nearby Schools
| NAME: | DISTRICT: | DISTANCE: | |
|---|---|---|---|
|
Grade School
Old Post Elementary School |
308 | — | |
|
Middle School
Thompson Junior High School |
308 | Not in DB | |
|
High School
Oswego High School |
308 | Not in DB | |
Property History
| DATE: | EVENT: | PRICE: | SOURCE: |
|---|---|---|---|
| 15 May, 2015 | Sold | $184,900 | MRED MLS |
| 2 Apr, 2015 | Under contract | $194,900 | MRED MLS |
| — | Last price change | $199,900 | MRED MLS |
| 21 Dec, 2014 | Listed for sale | $199,900 | MRED MLS |
Sorry, we are updating photos, please update this page in 15 minutes
Room Specifics
All Bedroom Info:
Total Bedrooms: 4
Bedrooms Above Ground: 3
Bedrooms Below Ground: 1
Total Bedrooms: 4
Bedrooms Above Ground: 3
Bedrooms Below Ground: 1
Second Bedroom Info:
Dimensions: —
Location: —Dimensions: —
Floor Type: Wood Laminate
Third Bedroom Info:
Dimensions: —
Location: —Dimensions: —
Floor Type: Carpet
Fourth Bedroom Info:
Dimensions: —
Location: —Dimensions: —
Floor Type: Carpet
Bathroom Info:
Full Bathrooms: 3
Partial Bathrooms: 0Full Bathrooms: 3
Bathroom Amenities: Separate Shower, Double Sink
Bathroom in Basement: 1
Dining Room Info:
Dimensions: —
Location: —Dimensions: —
Floor Type: Carpet
Kitchen Info:
Dimensions: —
Location: —Dimensions: —
Floor Type: Wood Laminate
Features: Eating Area-Table Space, Pantry-Closet
Laundry Room Info:
Dimensions: —
Location: —Dimensions: —
Floor Type: Carpet
Living Room Info:
Dimensions: —
Location: —Dimensions: —
Floor Type: Carpet
Family Room Info:
Dimensions: —
Location: —Dimensions: —
Floor Type: Carpet
Additional Rooms Info:
Rooms: Game Room, Sitting Room
Basement: FullRooms: Game Room, Sitting Room
Other Specifics
| 2 | |
| — | |
| Garage | |
| — | |
| — | |
| — | |
| Deck | |
| Cul-De-Sac | |
| 47X110X162X168 | |
| — | |
| Full | |
| Wood Laminate Floors, Heated Floors, First Floor Bedroom, First Floor Full Bath | |
| Range, Dishwasher, Refrigerator | |
| Not in DB | |
| Sidewalks, Street Lights, Street Paved | |
| — | |
| — |
Tax History
| Year | Property Taxes |
|---|---|
| 2015 | $6,489 |
Contact Agent
Nearby Similar Homes
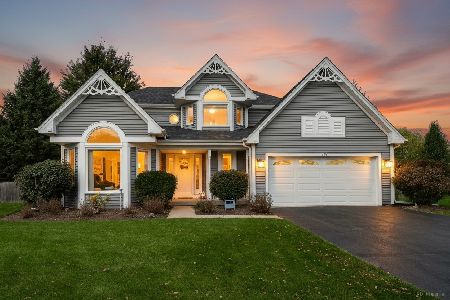
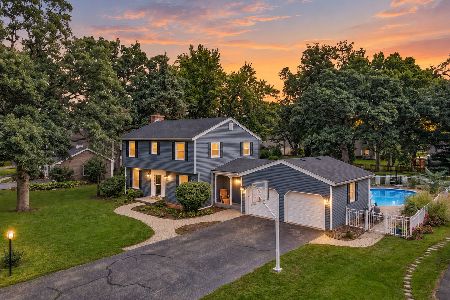
45 Fieldpoint Road, Montgomery, Illinois 60538

For Sale
$315,000
3 beds / 1.2 baths / 1,660 ft2
Single Family / Built: 1972
33
212 Boulder Hill, Montgomery, Illinois 60538
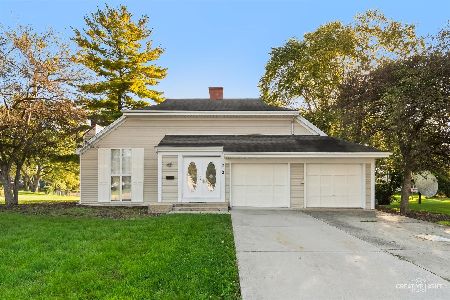
For Sale
$335,000
3 beds / 2.0 baths / 1,353 ft2
Single Family / Built: 1975
33
16 Sherwick Road, Oswego, Illinois 60543
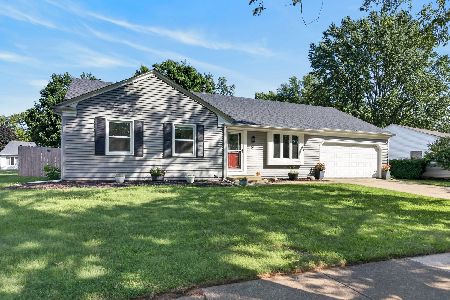
For Sale
$375,000
3 beds / 3.0 baths / 1,850 ft2
Single Family / Built: 1977
35
16 Somerset Road, Montgomery, Illinois 60538
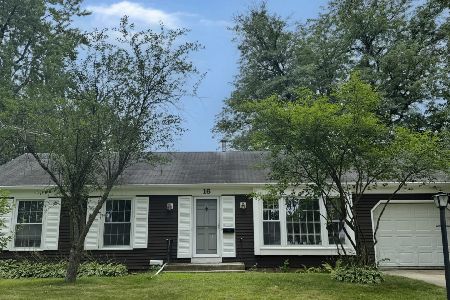
For Sale
$315,000
3 beds / 2.0 baths / 1,144 ft2
Single Family / Built: 1974
89
Nearby Sold Comparables


10 Crofton Road, Oswego, Illinois 60543

Sold
$175,000
3 beds / 3.0 baths / 1,706 ft2
Single Family / Built: 1978
3916
10 Crofton Road, Oswego, Illinois 60543

Sold
$307,500
3 beds / 3.0 baths / 1,706 ft2
Single Family / Built: 1978
833
10 Crofton Road, Oswego, Illinois 60543
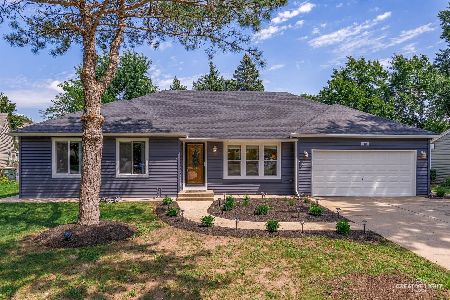
Sold
$439,900
4 beds / 3.0 baths / 1,706 ft2
Single Family / Built: 1978
414
320 Boulder Hill, Oswego, Illinois 60543

Sold
$299,900
3 beds / 1.1 baths / 1,200 ft2
Single Family / Built: 1976
585
Contact Agent
Listing Provided By
Charles Rutenberg Realty of IL
