

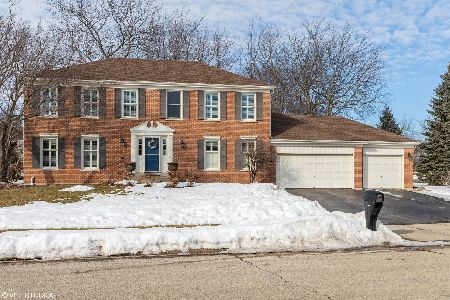
6 Hartford Court, Algonquin, Illinois 60102
Subdivision > Arbor Hills
Sorry, we are updating photos, please update this page in 15 minutes
$305,000
|
Sold
|
|
| Status: | Closed |
| Sqft: | 2,540 |
| Cost/Sqft: | $127 |
| Beds: | 4 |
| Baths: | 4 |
| Year Built: | 1996 |
| Property Taxes: | $6,532 |
| Days On Market: | 5586 |
| Lot Size: | 0,00 |
Description
Come see this beautiful 2 story home with dramatic entry way with view of oak staircase. finished basement and updated kitchen. Great open floor plan 3.5 baths, 3 car garage, sitting on a wooded, park like professionally landscaped lot. Wood deck with hot tub. Cul-de-sac location
Property Specifics
| Single Family | |
| — | |
| Colonial | |
| 1996 | |
| Full | |
| Aluminum Siding, Vinyl Siding, Steel Siding | |
| Asphalt | |
| CANTERBURY | |
| No | |
| 0 |
| Mc Henry | |
| Arbor Hills | |
| 0 / Not Applicable | |
| None | |
| Community Well | |
| Public Sewer | |
| Central Air | |
| Natural Gas, Forced Air | |
| 07869425 | |
| 1929376016 |
Nearby Schools
| NAME: | DISTRICT: | DISTANCE: | |
|---|---|---|---|
|
Grade School
Lincoln Prairie Elementary Schoo |
300 | — | |
|
Middle School
Westfield Community School |
300 | Not in DB | |
|
High School
H D Jacobs High School |
300 | Not in DB | |
Property History
| DATE: | EVENT: | PRICE: | SOURCE: |
|---|---|---|---|
| 20 Sep, 2011 | Sold | $305,000 | MRED MLS |
| 20 Aug, 2011 | Under contract | $322,900 | MRED MLS |
| — | Last price change | $324,900 | MRED MLS |
| 31 Jul, 2011 | Listed for sale | $324,900 | MRED MLS |
| 20 Apr, 2015 | Sold | $325,000 | MRED MLS |
| 12 Mar, 2015 | Under contract | $335,000 | MRED MLS |
| 8 Mar, 2015 | Listed for sale | $335,000 | MRED MLS |
Sorry, we are updating photos, please update this page in 15 minutes
Room Specifics
All Bedroom Info:
Total Bedrooms: 5
Bedrooms Above Ground: 4
Bedrooms Below Ground: 1
Total Bedrooms: 5
Bedrooms Above Ground: 4
Bedrooms Below Ground: 1
Second Bedroom Info:
Dimensions: —
Location: —Dimensions: —
Floor Type: Carpet
Third Bedroom Info:
Dimensions: —
Location: —Dimensions: —
Floor Type: Carpet
Fourth Bedroom Info:
Dimensions: —
Location: —Dimensions: —
Floor Type: Carpet
Bathroom Info:
Full Bathrooms: 4
Partial Bathrooms: 1Full Bathrooms: 4
Bathroom Amenities: Separate Shower, Double Sink
Bathroom in Basement: 1
Dining Room Info:
Dimensions: —
Location: —Dimensions: —
Floor Type: Carpet
Kitchen Info:
Dimensions: —
Location: —Dimensions: —
Floor Type: Ceramic Tile
Features: Eating Area-Breakfast Bar, Eating Area-Table Space, Island, Pantry-Butler, Pantry-Closet
Laundry Room Info:
Dimensions: —
Location: —Dimensions: —
Floor Type: Ceramic Tile
Living Room Info:
Dimensions: —
Location: —Dimensions: —
Floor Type: Carpet
Family Room Info:
Dimensions: —
Location: —Dimensions: —
Floor Type: Carpet
Additional Rooms Info:
Rooms: Bedroom 5, Den, Game Room, Recreation Room, Storage
Basement: FullRooms: Bedroom 5, Den, Game Room, Recreation Room, Storage
Other Specifics
| 3 | |
| Concrete Perimeter | |
| Garage | |
| — | |
| — | |
| — | |
| Deck, Hot Tub | |
| Cul-De-Sac, Wooded | |
| 82X150X175X162 | |
| Unfinished | |
| Full | |
| — | |
| Double Oven, Range, Dishwasher, Refrigerator, Disposal, Stainless Steel Appliance(s) | |
| Not in DB | |
| Sidewalks, Street Lights, Street Paved | |
| — | |
| Double Sided, Wood Burning, Gas Starter |
Tax History
| Year | Property Taxes |
|---|---|
| 2011 | $6,532 |
| 2015 | $8,219 |
Contact Agent
Nearby Similar Homes
Nearby Sold Comparables

2 Hartford Court, Algonquin, Illinois 60102
Sold
$339,000
5 beds / 2.1 baths / 2,398 ft2
Single Family / Built: 1999
2086
Contact Agent
Listing Provided By
CENTURY 21 Roberts & Andrews
