

6 Highview Circle, Hawthorn Woods, Illinois 60047


$469,000
|
Sold
|
|
| Status: | Closed |
| Sqft: | 4,607 |
| Cost/Sqft: | $102 |
| Beds: | 4 |
| Baths: | 4 |
| Year Built: | 1987 |
| Property Taxes: | $13,350 |
| Days On Market: | 2323 |
| Lot Size: | 1,00 |
Description
Beautiful 4bd/2.2ba + office on an acre lot in Stevenson High School District! Great curb appeal with charming front porch and three car garage. Large family room and kitchen with a three seasons screened in porch. Formal dining room and large living room open to the family room. Four large bedrooms upstairs. Master suite with ensuite bath and great closet space. Huge basement with fireplace and additional bedroom or recreational room. Walk to the neighborhood park, Highview Park. Close to restaurants, shopping and more!
Property Specifics
| Single Family | |
| — | |
| — | |
| 1987 | |
| Full | |
| Brick, Cedar | |
| — | |
| — | |
| No | |
| 1 |
| Lake | |
| — | |
| — / Not Applicable | |
| None | |
| Private Well | |
| Septic-Private | |
| Central Air | |
| Natural Gas, Forced Air | |
| 10736688 | |
| 14111110040000 |
Nearby Schools
| NAME: | DISTRICT: | DISTANCE: | |
|---|---|---|---|
|
High School
Adlai E Stevenson High School |
125 | Not in DB | |
Property History
| DATE: | EVENT: | PRICE: | SOURCE: |
|---|---|---|---|
| 3 Aug, 2020 | Sold | $469,000 | MRED MLS |
| 23 Jun, 2020 | Under contract | $469,000 | MRED MLS |
| 16 Jun, 2020 | Listed for sale | $469,000 | MRED MLS |


Room Specifics
All Bedroom Info:
Total Bedrooms: 4
Bedrooms Above Ground: 4
Bedrooms Below Ground: 0
Total Bedrooms: 4
Bedrooms Above Ground: 4
Bedrooms Below Ground: 0
Second Bedroom Info:
Dimensions: —
Location: —Dimensions: —
Floor Type: Carpet
Third Bedroom Info:
Dimensions: —
Location: —Dimensions: —
Floor Type: Carpet
Fourth Bedroom Info:
Dimensions: —
Location: —Dimensions: —
Floor Type: Carpet
Bathroom Info:
Full Bathrooms: 4
Partial Bathrooms: 2Full Bathrooms: 4
Bathroom Amenities: —
Bathroom in Basement: 1
Dining Room Info:
Dimensions: —
Location: —Dimensions: —
Floor Type: Carpet
Kitchen Info:
Dimensions: —
Location: —Dimensions: —
Floor Type: Hardwood
Features: Eating Area-Table Space, Island
Laundry Room Info:
Dimensions: —
Location: —Dimensions: —
Floor Type: Ceramic Tile
Living Room Info:
Dimensions: —
Location: —Dimensions: —
Floor Type: Carpet
Family Room Info:
Dimensions: —
Location: —Dimensions: —
Floor Type: Hardwood
Additional Rooms Info:
Rooms: Den, Screened Porch, Recreation Room, Family Room
Basement: FullRooms: Den, Screened Porch, Recreation Room, Family Room
Other Specifics
| 3.5 | |
| — | |
| Garage | |
| — | |
| — | |
| — | |
| Patio, Porch, Porch Screened, Brick Paver Patio, Storms/Screens | |
| — | |
| 203X44X160X231X188 | |
| — | |
| Full | |
| Hardwood Floors, First Floor Laundry | |
| Range, Microwave, Dishwasher, Refrigerator, Freezer, Washer, Dryer, Disposal, Cooktop | |
| Not in DB | |
| — | |
| — | |
| Wood Burning, Gas Log, Gas Starter |
Tax History
| Year | Property Taxes |
|---|---|
| 2020 | $13,350 |
Contact Agent
Nearby Similar Homes
10 Elm Street, Hawthorn Woods, Illinois 60047
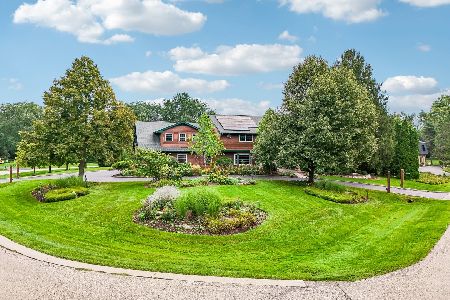
For Sale
$1,250,000
4 beds / 4.1 baths / 6,653 ft2
Single Family / Built: 1987
53
79 Mark Drive, Hawthorn Woods, Illinois 60047

For Sale
$999,000
4 beds / 2.1 baths / 3,093 ft2
Single Family / Built: 1976
18
21 Sequoia Road, Hawthorn Woods, Illinois 60047

Short Sale
$475,000
4 beds / 3.0 baths / 1,386 ft2
Single Family / Built: 1985
119
Nearby Sold Comparables

5 Highview Circle, Hawthorn Woods, Illinois 60047
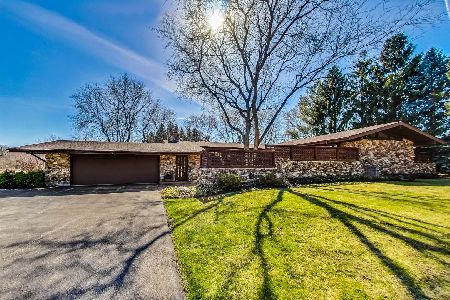
Sold
$699,923
4 beds / 2.0 baths / 3,367 ft2
Single Family / Built: 1979
956
4 Highview Circle, Hawthorn Woods, Illinois 60047
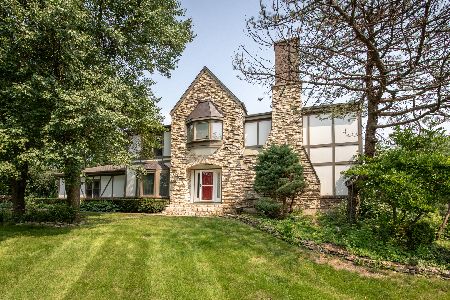
Sold
$464,900
4 beds / 2.1 baths / 2,856 ft2
Single Family / Built: 1982
1923
26 Commons Circle, Hawthorn Woods, Illinois 60047
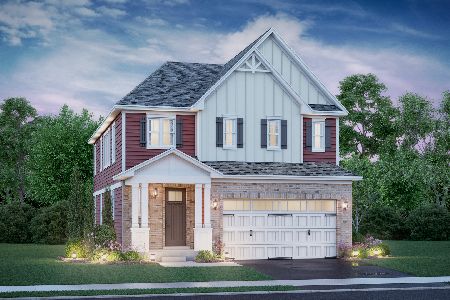
Sold
$533,360
4 beds / 2.1 baths / 2,598 ft2
Single Family / Built: 2021
2057
36 Commons Circle, Hawthorn Woods, Illinois 60047
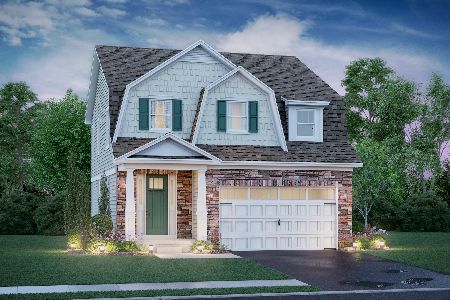
Sold
$480,325
3 beds / 2.1 baths / 2,106 ft2
Single Family / Built: 2021
2104
34 Commons Circle, Hawthorn Woods, Illinois 60047
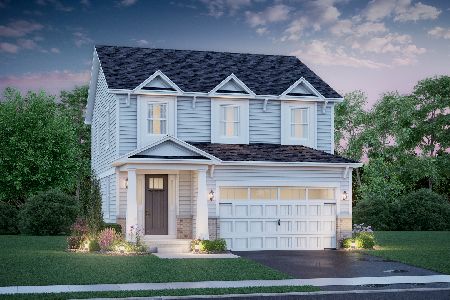
Sold
$427,968
3 beds / 2.1 baths / 2,106 ft2
Single Family / Built: 2021
2002
Contact Agent
Listing Provided By
@properties
