

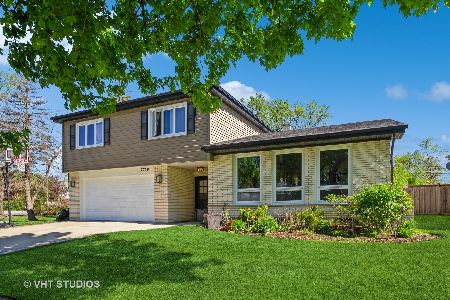
6 Julie Drive, Glenview, Illinois 60025
Sorry, we are updating photos, please update this page in 15 minutes
$350,000
|
Sold
|
|
| Status: | Closed |
| Sqft: | 2,346 |
| Cost/Sqft: | $158 |
| Beds: | 3 |
| Baths: | 4 |
| Year Built: | 1956 |
| Property Taxes: | $7,029 |
| Days On Market: | 6743 |
| Lot Size: | 0,25 |
Description
SOLD AS-IS.NO SURVEY OR DISCLOSURES PROVIDED.BUYER RESPONSIBLE FOR ANY/ALL COMPLIANCES,ESCROWS ETC IF REQUIRED.ALL INITIAL INSPECTIONS INCLUDING SYSTEM TESTS ARE AT BUYERS EXPENSE. ALL OFFERS MUST HAVE PRE-APPROVAL,AND MINIMUM 3% EARNEST MONEY IN CERTIFIED FUNDS DUE UPON ACCEPTANCE.SELLER TO CONTRIBUTE UP TO 3% FOR BUYERS CLOSING COSTS.
Property Specifics
| Single Family | |
| — | |
| Colonial | |
| 1956 | |
| Full | |
| Aluminum/Vinyl/Steel Siding, Brick | |
| Asphalt | |
| — | |
| No | |
| 0.25 |
| Cook | |
| — | |
| 0 / Not Applicable | |
| None | |
| Lake Michigan | |
| Public Sewer | |
| Central Air | |
| Natural Gas | |
| 06899014 | |
| 09123100310000 |
Property History
| DATE: | EVENT: | PRICE: | SOURCE: |
|---|---|---|---|
| 2 Oct, 2008 | Sold | $350,000 | MRED MLS |
| 11 Sep, 2008 | Under contract | $369,550 | MRED MLS |
| — | Last price change | $389,000 | MRED MLS |
| 16 May, 2008 | Listed for sale | $439,900 | MRED MLS |
| 10 Feb, 2025 | Sold | $545,000 | MRED MLS |
| 25 Dec, 2024 | Under contract | $550,000 | MRED MLS |
| 8 Nov, 2024 | Listed for sale | $550,000 | MRED MLS |
Sorry, we are updating photos, please update this page in 15 minutes
Room Specifics
All Bedroom Info:
Total Bedrooms: 4
Bedrooms Above Ground: 3
Bedrooms Below Ground: 1
Total Bedrooms: 4
Bedrooms Above Ground: 3
Bedrooms Below Ground: 1
Second Bedroom Info:
Dimensions: —
Location: —Dimensions: —
Floor Type: Carpet
Third Bedroom Info:
Dimensions: —
Location: —Dimensions: —
Floor Type: Carpet
Fourth Bedroom Info:
Dimensions: —
Location: —Dimensions: —
Floor Type: Carpet
Bathroom Info:
Full Bathrooms: 4
Partial Bathrooms: 1Full Bathrooms: 4
Bathroom Amenities: Whirlpool, Separate Shower
Bathroom in Basement: 1
Dining Room Info:
Dimensions: —
Location: —Dimensions: —
Floor Type: Carpet
Kitchen Info:
Dimensions: —
Location: —Dimensions: —
Floor Type: Other
Features: Eating Area-Breakfast Bar, Eating Area-Table Space, Island, Pantry-Butler
Living Room Info:
Dimensions: —
Location: —Dimensions: —
Floor Type: Carpet
Family Room Info:
Dimensions: —
Location: —Dimensions: —
Floor Type: Carpet
Additional Rooms Info:
Rooms: Foyer, Other Room, Recreation Room, Sitting Room, Utility Room-1st Floor
Basement: FullRooms: Foyer, Other Room, Recreation Room, Sitting Room, Utility Room-1st Floor
Other Specifics
| 2 | |
| Concrete Perimeter | |
| Garage | |
| — | |
| — | |
| — | |
| Patio, Hot Tub | |
| Corner Lot, Fenced Yard, Wooded | |
| 65X118 | |
| — | |
| Full | |
| Hot Tub | |
| Range, Microwave, Dishwasher, Refrigerator, Washer, Dryer, Disposal | |
| Not in DB | |
| Sidewalks, Street Lights, Street Paved | |
| — | |
| — |
Tax History
| Year | Property Taxes |
|---|---|
| 2008 | $7,029 |
| 2025 | $6,705 |
Contact Agent
Nearby Similar Homes
54 Fernwood Drive, Glenview, Illinois 60025
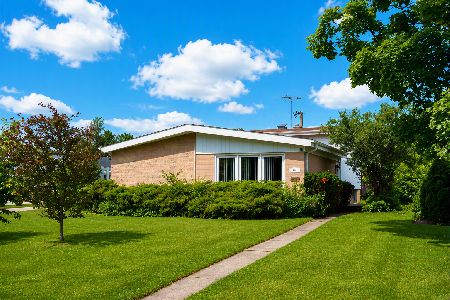
For Sale
$499,000
3 beds / 2.0 baths / 1,800 ft2
Single Family / Built: 1961
48
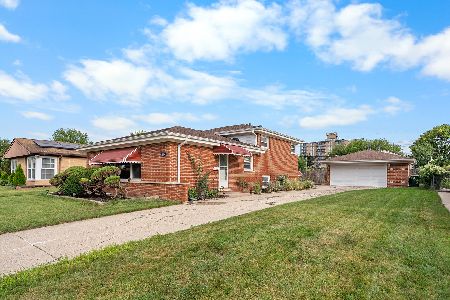
9429 Ozark Avenue, Morton Grove, Illinois 60053
For Sale
$490,000
3 beds / 2.1 baths / 1,523 ft2
Single Family / Built: 1961
11
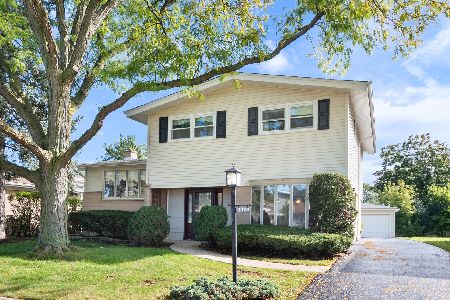
9407 Ozark Avenue, Morton Grove, Illinois 60053
For Sale
$675,000
4 beds / 3.1 baths / 2,257 ft2
Single Family / Built: 1962
137
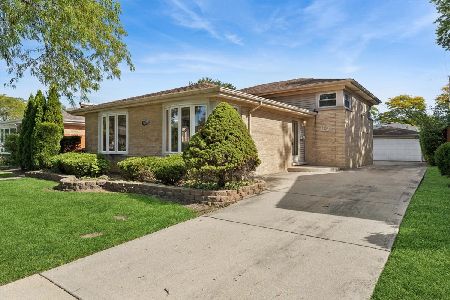
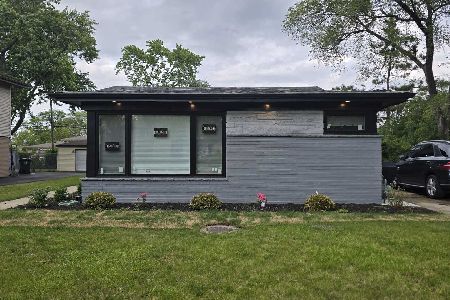
7927 Wilson Terrace, Morton Grove, Illinois 60053
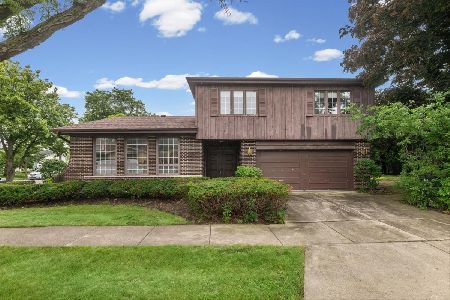
For Sale
$540,000
4 beds / 2.1 baths / 2,204 ft2
Single Family / Built: 1967
79
Nearby Sold Comparables
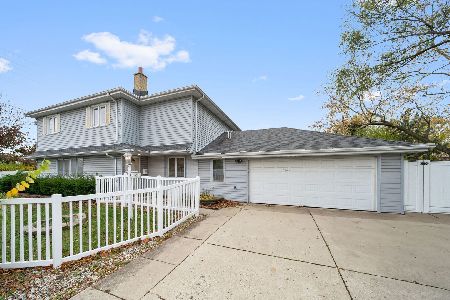
2503 Gayle Court, Glenview, Illinois 60025
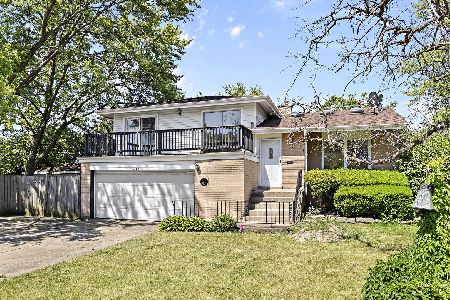
Sold
$349,999
3 beds / 2.0 baths / 1,555 ft2
Single Family / Built: 1957
1578
2510 Golf Road, Glenview, Illinois 60025

Sold
$199,900
3 beds / 1.1 baths / 1,173 ft2
Single Family / Built: 1958
4421
13 Julie Drive, Glenview, Illinois 60025
Sold
$398,600
4 beds / 2.0 baths / 1,750 ft2
Single Family / Built: 1956
4843
7730 Palma Lane, Morton Grove, Illinois 60053
Sold
$550,000
4 beds / 2.1 baths / 2,805 ft2
Single Family / Built: 1967
913
Contact Agent
Listing Provided By
Coldwell Banker Residential Brokerage
