

6 Pin Oak Court, Cary, Illinois 60013
Subdivision > Spring Green


$315,000
|
Sold
|
|
| Status: | Closed |
| Sqft: | 1,820 |
| Cost/Sqft: | $165 |
| Beds: | 3 |
| Baths: | 3 |
| Year Built: | 1984 |
| Property Taxes: | $7,477 |
| Days On Market: | 2002 |
| Lot Size: | 0,25 |
Description
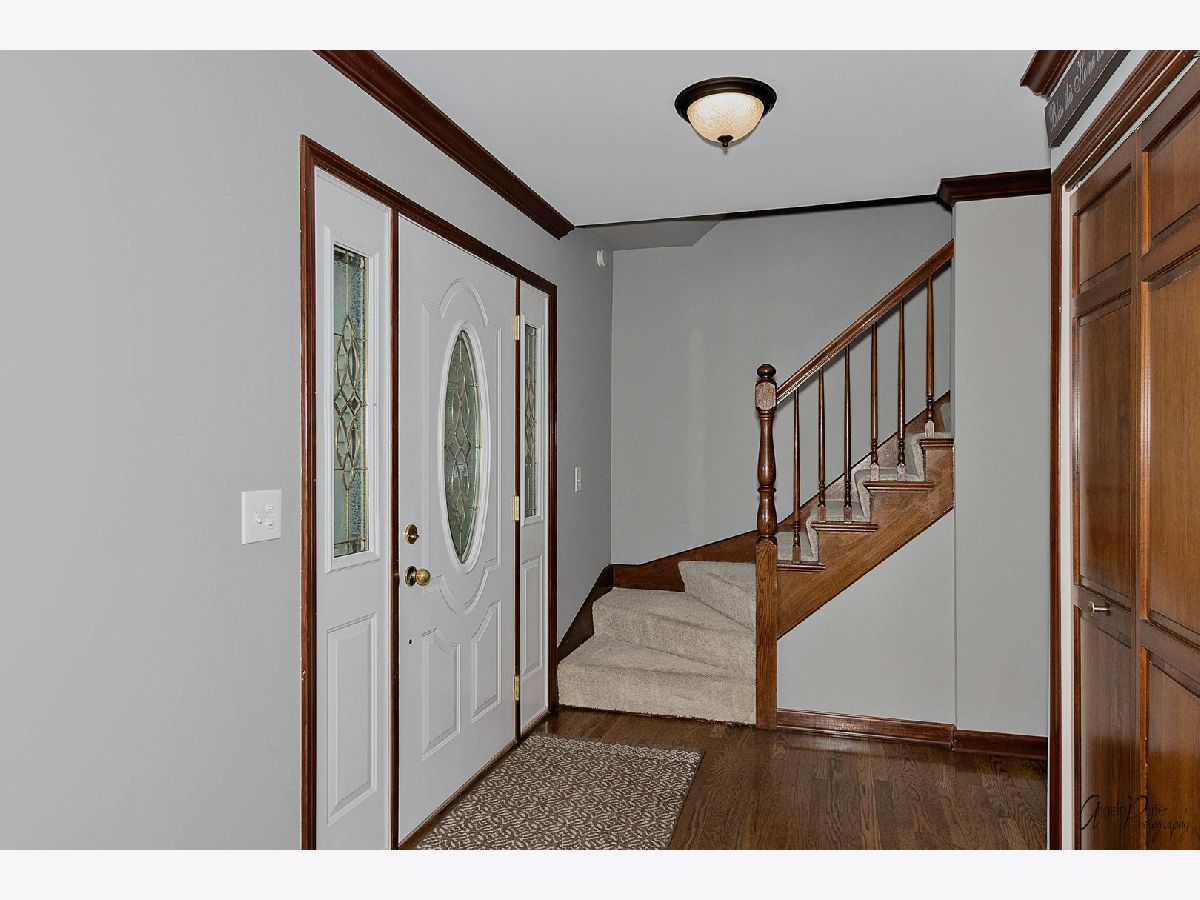
MULTIPLE OFFERS RECEIVED... Highest and Best called for by 7:00 pm May 26th. Fall in Love with this Charming, Spacious Well Maintained Home in Candlewood Trails. Featuring 3 Bedroom, 2.5 Bath on a Cul-De-Sac with a Full 2 Car Garage. Relax in the Great Room by the Fireplace or on the Extra Large Deck in the Fully Fenced Yard. Finished Basement provides even more Space to enjoy. Recently Painted, Carpets Cleaned, Ready to Move-In and Enjoy. Quick Close Possible!
Property Specifics
| Single Family | |
| — | |
| — | |
| 1984 | |
| Partial | |
| Aluminum Siding, Vinyl Siding | |
| Asphalt | |
| — | |
| No | |
| 0.25 |
| Mc Henry | |
| Spring Green | |
| 0 / Not Applicable | |
| None | |
| Public | |
| Public Sewer | |
| Central Air | |
| Natural Gas, Forced Air | |
| 11097914 | |
| 2007328012 |
Nearby Schools
| NAME: | DISTRICT: | DISTANCE: | |
|---|---|---|---|
|
Grade School
Three Oaks School |
26 | — | |
|
Middle School
Cary Junior High School |
26 | Not in DB | |
|
High School
Cary-grove Community High School |
155 | Not in DB | |
Property History
| DATE: | EVENT: | PRICE: | SOURCE: |
|---|---|---|---|
| 21 Mar, 2014 | Sold | $195,000 | MRED MLS |
| 24 Jan, 2014 | Under contract | $189,900 | MRED MLS |
| — | Last price change | $204,900 | MRED MLS |
| 21 Oct, 2013 | Listed for sale | $204,900 | MRED MLS |
| 28 Jun, 2021 | Sold | $315,000 | MRED MLS |
| 27 May, 2021 | Under contract | $299,900 | MRED MLS |
| 23 May, 2021 | Listed for sale | $299,900 | MRED MLS |


Room Specifics
All Bedroom Info:
Total Bedrooms: 3
Bedrooms Above Ground: 3
Bedrooms Below Ground: 0
Total Bedrooms: 3
Bedrooms Above Ground: 3
Bedrooms Below Ground: 0
Second Bedroom Info:
Dimensions: —
Location: —Dimensions: —
Floor Type: Carpet
Third Bedroom Info:
Dimensions: —
Location: —Dimensions: —
Floor Type: Carpet
Bathroom Info:
Full Bathrooms: 3
Partial Bathrooms: 1Full Bathrooms: 3
Bathroom Amenities: Whirlpool, Separate Shower, Double Sink
Bathroom in Basement: 0
Dining Room Info:
Dimensions: —
Location: —Dimensions: —
Floor Type: Carpet
Kitchen Info:
Dimensions: —
Location: —Dimensions: —
Floor Type: Ceramic Tile
Features: Eating Area-Table Space
Living Room Info:
Dimensions: —
Location: —Dimensions: —
Floor Type: Carpet
Family Room Info:
Dimensions: —
Location: —Dimensions: —
Floor Type: Vinyl
Additional Rooms Info:
Rooms: Office, Great Room
Basement: PartialRooms: Office, Great Room
Other Specifics
| 2 | |
| Concrete Perimeter | |
| Garage | |
| — | |
| — | |
| — | |
| Deck, Storms/Screens | |
| Cul-De-Sac, Fenced Yard | |
| 162 X 40 X 120 X 117 | |
| — | |
| Full | |
| Vaulted/Cathedral Ceilings, Hardwood Floors | |
| Range, Microwave, Dishwasher, Refrigerator, Washer, Dryer | |
| Not in DB | |
| Curbs, Sidewalks, Street Lights, Street Paved | |
| — | |
| Wood Burning, Gas Log, Gas Starter |
Tax History
| Year | Property Taxes |
|---|---|
| 2014 | $7,333 |
| 2021 | $7,477 |
Contact Agent
Nearby Sold Comparables
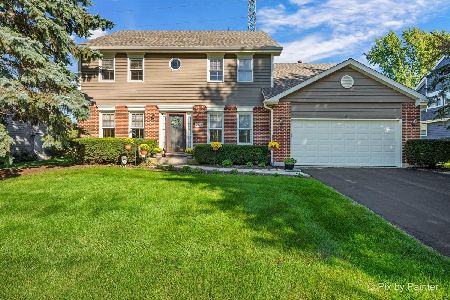
5 Pin Oak Court, Cary, Illinois 60013
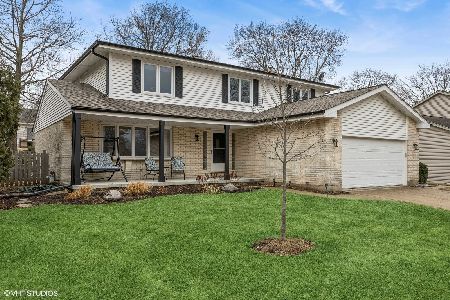
Sold
$450,000
4 beds / 2.1 baths / 2,568 ft2
Single Family / Built: 1979
619
831 Pin Oak Circle, Cary, Illinois 60013

Sold
$194,900
3 beds / 1.1 baths / 1,636 ft2
Single Family / Built: 1985
4666
831 Pin Oak Circle, Cary, Illinois 60013
Sold
$219,900
3 beds / 1.1 baths / 1,636 ft2
Single Family / Built: 1985
3665
Contact Agent
Listing Provided By
RE/MAX Plaza
