

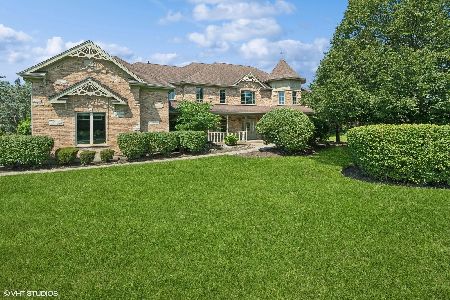
6 Reed Court, Hawthorn Woods, Illinois 60047
Subdivision > Countryside Glen
Sorry, we are updating photos, please update this page in 15 minutes
$490,000
|
Sold
|
|
| Status: | Closed |
| Sqft: | 3,867 |
| Cost/Sqft: | $142 |
| Beds: | 4 |
| Baths: | 5 |
| Year Built: | 2002 |
| Property Taxes: | $16,036 |
| Days On Market: | 4928 |
| Lot Size: | 0,00 |
Description
STUNNING 3,867 SF 4/4.1 CUST HOME ON CUL-DE-SAC. ELEGANT DETAILS & DESIGNER FINISHES TH-OUT. FORMAL LR & DR, HUGE KITCHEN AND TURRETED BFAST NOOK.2 STORY FAM RM W/FP & WALL OF WINDOWS. OFFICE ON 1ST. 1ST FL VAULTED MASTER W/FP, WIC & SPA BA. 2ND MASTER STE W/PVT BA + 2 BR/2 BA ON 2ND. LG DECK + PATIO W/ WATERFALL+ POND. GORGEOUS 1.26 ACRE LOT.BACKS TO ROAD WITH EXPANSIVE VIEWS,+ BIKE TRAIL.FULL BSM,PARTIALLY FIN.
Property Specifics
| Single Family | |
| — | |
| — | |
| 2002 | |
| Full | |
| Brick, Cedar | |
| — | |
| CUSTOM | |
| No | |
| — |
| Lake | |
| Countryside Glen | |
| 700 / Annual | |
| None | |
| Private Well | |
| Septic-Private | |
| Central Air | |
| Natural Gas, Forced Air | |
| 08327321 | |
| 10282020010000 |
Nearby Schools
| NAME: | DISTRICT: | DISTANCE: | |
|---|---|---|---|
|
Grade School
Fremont Elementary School |
79 | — | |
|
Middle School
Fremont Middle School |
79 | Not in DB | |
Property History
| DATE: | EVENT: | PRICE: | SOURCE: |
|---|---|---|---|
| 2 Jul, 2013 | Sold | $490,000 | MRED MLS |
| 17 Jun, 2013 | Under contract | $549,900 | MRED MLS |
| 27 Apr, 2013 | Listed for sale | $549,900 | MRED MLS |
| 15 Jul, 2016 | Sold | $505,000 | MRED MLS |
| 6 Jun, 2016 | Under contract | $549,000 | MRED MLS |
| — | Last price change | $565,000 | MRED MLS |
| 4 Jan, 2016 | Listed for sale | $585,000 | MRED MLS |
Sorry, we are updating photos, please update this page in 15 minutes
Room Specifics
All Bedroom Info:
Total Bedrooms: 4
Bedrooms Above Ground: 4
Bedrooms Below Ground: 0
Total Bedrooms: 4
Bedrooms Above Ground: 4
Bedrooms Below Ground: 0
Second Bedroom Info:
Dimensions: —
Location: —Dimensions: —
Floor Type: Hardwood
Third Bedroom Info:
Dimensions: —
Location: —Dimensions: —
Floor Type: Hardwood
Fourth Bedroom Info:
Dimensions: —
Location: —Dimensions: —
Floor Type: Hardwood
Bathroom Info:
Full Bathrooms: 5
Partial Bathrooms: 1Full Bathrooms: 5
Bathroom Amenities: Whirlpool, Separate Shower, Double Sink
Bathroom in Basement: 0
Dining Room Info:
Dimensions: —
Location: —Dimensions: —
Floor Type: Hardwood
Kitchen Info:
Dimensions: —
Location: —Dimensions: —
Floor Type: Hardwood
Features: Eating Area-Table Space, Island, Pantry-Closet
Laundry Room Info:
Dimensions: —
Location: —Dimensions: —
Floor Type: Ceramic Tile
Living Room Info:
Dimensions: —
Location: —Dimensions: —
Floor Type: Hardwood
Family Room Info:
Dimensions: —
Location: —Dimensions: —
Floor Type: Carpet
Additional Rooms Info:
Rooms: Foyer, Office
Basement: FullRooms: Foyer, Office
Other Specifics
| 3 | |
| — | |
| Garage | |
| — | |
| — | |
| — | |
| Deck, Patio, Storms/Screens | |
| Cul-De-Sac, Landscaped | |
| 92X389X322X246 | |
| — | |
| Full | |
| Vaulted/Cathedral Ceilings, Bar-Wet, Hardwood Floors, First Floor Bedroom, First Floor Laundry, First Floor Full Bath | |
| Double Oven, Range, Microwave, Dishwasher, Refrigerator | |
| Not in DB | |
| Street Paved | |
| — | |
| Gas Log, Gas Starter |
Tax History
| Year | Property Taxes |
|---|---|
| 2013 | $16,036 |
| 2016 | $18,061 |
Contact Agent
Nearby Similar Homes
Nearby Sold Comparables
6 Reed Court, Hawthorn Woods, Illinois 60047

Sold
$549,000
4 beds / 4.1 baths / 3,867 ft2
Single Family / Built: 2002
3946
7 Reed Court, Hawthorn Woods, Illinois 60047
Sold
$675,000
4 beds / 4.0 baths / 4,800 ft2
Single Family / Built: 2000
6085
3 Reed Court, Hawthorn Woods, Illinois 60047
Sold
$850,000
4 beds / 3.1 baths / 4,211 ft2
Single Family / Built: 1999
828
6 Regan Lane, Hawthorn Woods, Illinois 60047
Sold
$849,000
5 beds / 4.1 baths / 6,590 ft2
Single Family / Built: 2002
3035
6 Regan Lane, Hawthorn Woods, Illinois 60047
Sold
$1,149,000
5 beds / 4.1 baths / 6,589 ft2
Single Family / Built: 2002
6400
8 Regan Lane, Hawthorn Woods, Illinois 60047
Sold
$579,900
4 beds / 3.1 baths / 4,803 ft2
Single Family / Built: 1998
3666
Contact Agent
Listing Provided By
Baird & Warner
