

6 Rosewood Court, Streamwood, Illinois 60107
Subdivision > Sterling Oaks
Sorry, we are updating photos, please update this page in 15 minutes
$344,000
|
Sold
|
|
| Status: | Closed |
| Sqft: | 2,629 |
| Cost/Sqft: | $141 |
| Beds: | 4 |
| Baths: | 4 |
| Year Built: | 2001 |
| Property Taxes: | $9,059 |
| Days On Market: | 5335 |
| Lot Size: | 0,24 |
Description
Awesome 2 story home on a cul-de-sac with full fin bsmt backing to forest preserve. Brick front, 3 car gar & lots of goodies. Mstr BR has vaulted ceils, sitting area, mstr bath with his/her sinks, jacuzzi tub, sep shower & walk-in closet. 9 ft ceilings for 1st floor. Kitch features large island, box window above sink, lazy susan & pantry. Prof finished bsmt with full bath. In ground sprinklers. Built in speakers t/o.
Property Specifics
| Single Family | |
| — | |
| Contemporary | |
| 2001 | |
| Full | |
| Vinyl Siding, Brick | |
| Asphalt | |
| — | |
| No | |
| 0.24 |
| Cook | |
| Sterling Oaks | |
| 310 / Annual | |
| Other | |
| Public | |
| Public Sewer | |
| Central Air | |
| Natural Gas, Forced Air | |
| 08019442 | |
| 06211040050000 |
Nearby Schools
| NAME: | DISTRICT: | DISTANCE: | |
|---|---|---|---|
|
Grade School
Hilltop Elementary School |
46 | — | |
|
Middle School
Canton Middle School |
46 | Not in DB | |
|
High School
Streamwood High School |
46 | Not in DB | |
Property History
| DATE: | EVENT: | PRICE: | SOURCE: |
|---|---|---|---|
| 31 Aug, 2012 | Sold | $344,000 | MRED MLS |
| 29 May, 2012 | Under contract | $370,000 | MRED MLS |
| 16 Mar, 2012 | Listed for sale | $370,000 | MRED MLS |
Sorry, we are updating photos, please update this page in 15 minutes
Room Specifics
All Bedroom Info:
Total Bedrooms: 4
Bedrooms Above Ground: 4
Bedrooms Below Ground: 0
Total Bedrooms: 4
Bedrooms Above Ground: 4
Bedrooms Below Ground: 0
Second Bedroom Info:
Dimensions: —
Location: —Dimensions: —
Floor Type: Carpet
Third Bedroom Info:
Dimensions: —
Location: —Dimensions: —
Floor Type: Carpet
Fourth Bedroom Info:
Dimensions: —
Location: —Dimensions: —
Floor Type: Carpet
Bathroom Info:
Full Bathrooms: 4
Partial Bathrooms: 1Full Bathrooms: 4
Bathroom Amenities: Whirlpool, Separate Shower, Double Sink
Bathroom in Basement: 1
Dining Room Info:
Dimensions: —
Location: —Dimensions: —
Floor Type: Carpet
Kitchen Info:
Dimensions: —
Location: —Dimensions: —
Floor Type: Ceramic Tile
Features: Eating Area-Table Space, Pantry-Closet
Laundry Room Info:
Dimensions: —
Location: —Dimensions: —
Floor Type: Vinyl
Living Room Info:
Dimensions: —
Location: —Dimensions: —
Floor Type: Carpet
Family Room Info:
Dimensions: —
Location: —Dimensions: —
Floor Type: Hardwood
Additional Rooms Info:
Rooms: Bonus Room, Breakfast Room, Recreation Room, Sitting Room
Basement: FullRooms: Bonus Room, Breakfast Room, Recreation Room, Sitting Room
Other Specifics
| 3 | |
| Concrete Perimeter | |
| Garage | |
| — | |
| — | |
| — | |
| Deck | |
| Cul-De-Sac, Forest Preserve Adjacent, Wooded | |
| 49X120X132X120 | |
| — | |
| Full | |
| Vaulted/Cathedral Ceilings, Hardwood Floors, First Floor Laundry | |
| Range, Microwave, Dishwasher, Refrigerator, Disposal | |
| Not in DB | |
| Street Lights, Street Paved | |
| — | |
| Wood Burning, Gas Starter |
Tax History
| Year | Property Taxes |
|---|---|
| 2012 | $9,059 |
Contact Agent
Nearby Similar Homes
105 Rosewood Drive, Streamwood, Illinois 60107
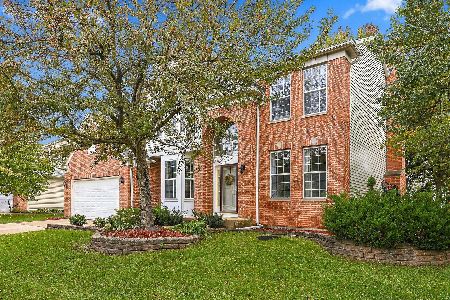
For Sale
$605,000
4 beds / 3.1 baths / 2,629 ft2
Single Family / Built: 2001
6
3 White Fence Trail, Streamwood, Illinois 60107
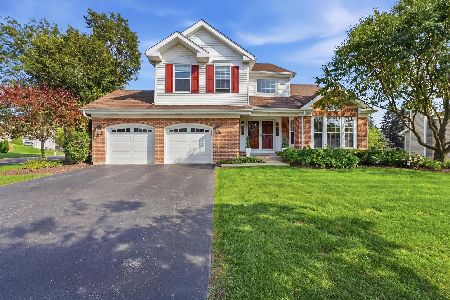
For Sale
$599,000
3 beds / 3.1 baths / 2,799 ft2
Single Family / Built: 1992
22
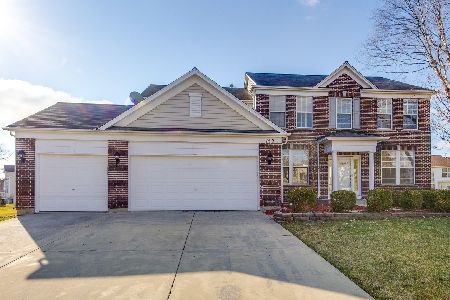
518 Wildflower Way, Streamwood, Illinois 60107

For Sale
$729,900
4 beds / 3.1 baths / 4,853 ft2
Single Family / Built: 2004
107
Nearby Sold Comparables


160 Rosewood Drive, Streamwood, Illinois 60107

Sold
$550,000
4 beds / 3.1 baths / 2,491 ft2
Single Family / Built: 2001
1265
Contact Agent
Listing Provided By
RE/MAX Unlimited Northwest
