

6 Willowmere Drive, South Barrington, Illinois 60010
Subdivision > Willowmere
Sorry, we are updating photos, please update this page in 15 minutes
$682,000
|
Sold
|
|
| Status: | Closed |
| Sqft: | 4,166 |
| Cost/Sqft: | $180 |
| Beds: | 5 |
| Baths: | 4 |
| Year Built: | 1991 |
| Property Taxes: | $12,609 |
| Days On Market: | 6032 |
| Lot Size: | 1,20 |
Description
PRICE REDUCED ON THIS GRAND WATERFRONT 5 BR/ 3.1 BA GEORGIAN ON 1.2 ACRE LOT! HOME WAS ORIG $975K!NEW H2O HEAT & SFTR, $35K NEW WNDWS,NEW GRAN,LIGHT FIXTRS, DUAL ZONE A/C & FURN..TONS OF UPGRADES!!$30 K 4-SEASON OCTAGON ATRIUM OVERLOOKS LAKE! FULL W-OUT FIN BSMNT W/KIT, BR, BA - REC RM.2 STY MARBLE FOY;FORMAL LR & DR & DEN W/OAK FLRS-CHAIR RAIL & CRW MOLDG!FAM RM W/FLR 2 CEIL WB STONE FP OPENS 2TIERED DECK!
Property Specifics
| Single Family | |
| — | |
| Georgian | |
| 1991 | |
| Full, Walkout | |
| Stone | |
| Shake | |
| CUSTOM | |
| Yes | |
| 1.2 |
| Cook | |
| Willowmere | |
| 1800 / Annual | |
| Other | |
| Private Well | |
| Septic Shared | |
| Central Air | |
| Natural Gas, Forced Air, Sep Heating Systems - 2+, Zoned | |
| 07510031 | |
| 01243000130000 |
Nearby Schools
| NAME: | DISTRICT: | DISTANCE: | |
|---|---|---|---|
|
Grade School
Grove Avenue Elementary School |
220 | — | |
|
Middle School
Barrington Middle School - Stati |
220 | Not in DB | |
|
High School
Barrington High School |
220 | Not in DB | |
Property History
| DATE: | EVENT: | PRICE: | SOURCE: |
|---|---|---|---|
| 16 Jul, 2010 | Sold | $682,000 | MRED MLS |
| 21 May, 2010 | Under contract | $750,000 | MRED MLS |
| — | Last price change | $772,500 | MRED MLS |
| 23 Apr, 2010 | Listed for sale | $772,500 | MRED MLS |
Sorry, we are updating photos, please update this page in 15 minutes
Room Specifics
All Bedroom Info:
Total Bedrooms: 5
Bedrooms Above Ground: 5
Bedrooms Below Ground: 0
Total Bedrooms: 5
Bedrooms Above Ground: 5
Bedrooms Below Ground: 0
Second Bedroom Info:
Dimensions: —
Location: —Dimensions: —
Floor Type: Carpet
Third Bedroom Info:
Dimensions: —
Location: —Dimensions: —
Floor Type: Carpet
Fourth Bedroom Info:
Dimensions: —
Location: —Dimensions: —
Floor Type: Carpet
Bathroom Info:
Full Bathrooms: 4
Partial Bathrooms: 1Full Bathrooms: 4
Bathroom Amenities: Whirlpool, Separate Shower, Double Sink
Bathroom in Basement: 1
Dining Room Info:
Dimensions: —
Location: —Dimensions: —
Floor Type: Hardwood
Kitchen Info:
Dimensions: —
Location: —Dimensions: —
Floor Type: Hardwood
Features: Eating Area-Table Space, Island, Pantry-Walk-in
Laundry Room Info:
Dimensions: —
Location: —Dimensions: —
Floor Type: Ceramic Tile
Living Room Info:
Dimensions: —
Location: —Dimensions: —
Floor Type: Hardwood
Family Room Info:
Dimensions: —
Location: —Dimensions: —
Floor Type: Hardwood
Additional Rooms Info:
Rooms: Kitchen, Bedroom 5, Breakfast Room, Den, Foyer, Gallery, Play Room, Recreation Room, Sitting Room, Sun Room, Utility Room-1st Floor
Basement: Full, WalkoutRooms: Kitchen, Bedroom 5, Breakfast Room, Den, Foyer, Gallery, Play Room, Recreation Room, Sitting Room, Sun Room, Utility Room-1st Floor
Other Specifics
| 3 | |
| Concrete Perimeter | |
| Garage | |
| — | |
| — | |
| — | |
| Deck | |
| Irregular Lot, Lake Front, Landscaped, Water View | |
| 187X198X172X347 | |
| — | |
| Full | |
| Vaulted/Cathedral Ceilings, Bar-Wet, In-Law Arrangement | |
| Double Oven, Range, Dishwasher, Refrigerator, Washer, Dryer, Disposal | |
| Not in DB | |
| Tennis Courts | |
| — | |
| Attached Fireplace Doors/Screen, Gas Log |
Tax History
| Year | Property Taxes |
|---|---|
| 2010 | $12,609 |
Contact Agent
Nearby Similar Homes
17 Projades Drive, South Barrington, Illinois 60010

For Sale
$1,750,000
4 beds / 3.1 baths / 5,373 ft2
Single Family / Built: 2026
133
1043 Ridgeview Drive, Inverness, Illinois 60010

For Sale
$950,000
3 beds / 3.1 baths / 4,419 ft2
Single Family / Built: 2004
41
Nearby Sold Comparables
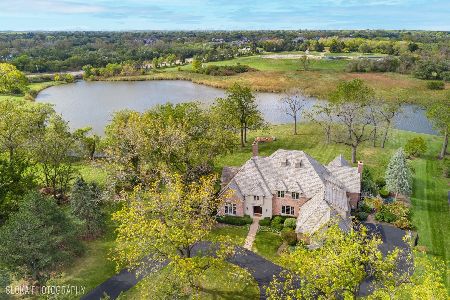
10 Willowmere Drive, South Barrington, Illinois 60010

Sold
$1,529,000
6 beds / 6.1 baths / 5,942 ft2
Single Family / Built: 1999
4516
14 Willowmere Drive, South Barrington, Illinois 60010
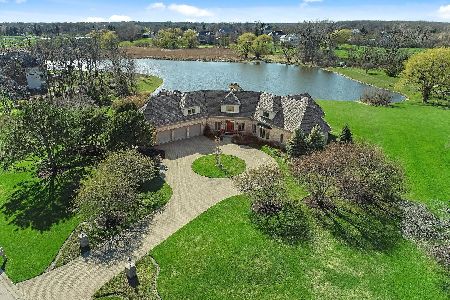
Sold
$989,000
4 beds / 5.1 baths / 8,122 ft2
Single Family / Built: 1992
1643
Contact Agent
Listing Provided By
RE/MAX Top Performers
