

6 Winthrop New Road, Sugar Grove, Illinois 60554
Subdivision > Prestbury
Sorry, we are updating photos, please update this page in 15 minutes
$342,500
|
Sold
|
|
| Status: | Closed |
| Sqft: | 2,362 |
| Cost/Sqft: | $148 |
| Beds: | 3 |
| Baths: | 3 |
| Year Built: | 2005 |
| Property Taxes: | $8,096 |
| Days On Market: | 4597 |
| Lot Size: | 0,00 |
Description
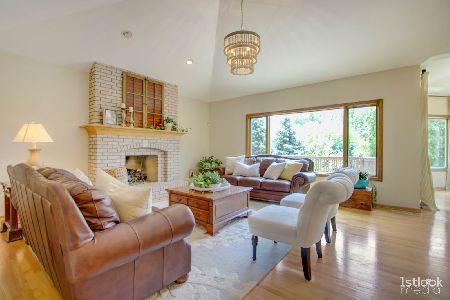
**BRAND NEW $21K ROOF INSTALLED 6/29**This home has the perfect blend of functionality & pizzazz. Everything about it is a little better than the rest. Volume/vaulted ceilings, skylights, hardwood floors, bayed windows w/window seats, sprinkler & sec sys...the list goes on. Gourmet KIT w/42" cherry cabs*Master on 1 side & 2ndary BRS on the other*FIN BSMT*SCREENED PORCH & Private, pro landscaped yard* Mins to I-88*GO!
Property Specifics
| Single Family | |
| — | |
| Ranch | |
| 2005 | |
| Full | |
| Brick, Other | |
| Asphalt | |
| CUSTOM | |
| No | |
| — |
| Kane | |
| Prestbury | |
| 128 / Monthly | |
| Clubhouse, Pool, Scavenger, Lake Rights | |
| Public | |
| Public Sewer | |
| Central Air | |
| Natural Gas, Forced Air | |
| 08581628 | |
| 1410478005 |
Nearby Schools
| NAME: | DISTRICT: | DISTANCE: | |
|---|---|---|---|
|
Grade School
Fearn Elementary School |
129 | — | |
|
Middle School
Herget Middle School |
129 | Not in DB | |
|
High School
West Aurora High School |
129 | Not in DB | |
Property History
| DATE: | EVENT: | PRICE: | SOURCE: |
|---|---|---|---|
| 19 Aug, 2014 | Sold | $342,500 | MRED MLS |
| 20 Jul, 2014 | Under contract | $350,000 | MRED MLS |
| 10 Apr, 2014 | Listed for sale | $359,000 | MRED MLS |
| 29 Apr, 2026 | Sold | $545,000 | MRED MLS |
| 14 Mar, 2026 | Under contract | $545,000 | MRED MLS |
| 11 Mar, 2026 | Listed for sale | $545,000 | MRED MLS |
Sorry, we are updating photos, please update this page in 15 minutes
Room Specifics
All Bedroom Info:
Total Bedrooms: 3
Bedrooms Above Ground: 3
Bedrooms Below Ground: 0
Total Bedrooms: 3
Bedrooms Above Ground: 3
Bedrooms Below Ground: 0
Second Bedroom Info:
Dimensions: —
Location: —Dimensions: —
Floor Type: Carpet
Third Bedroom Info:
Dimensions: —
Location: —Dimensions: —
Floor Type: Carpet
Bathroom Info:
Full Bathrooms: 3
Partial Bathrooms: 1Full Bathrooms: 3
Bathroom Amenities: Separate Shower, Double Sink, No Tub
Bathroom in Basement: 0
Dining Room Info:
Dimensions: —
Location: —Dimensions: —
Floor Type: Carpet
Kitchen Info:
Dimensions: —
Location: —Dimensions: —
Floor Type: Hardwood
Features: Eating Area-Breakfast Bar, Eating Area-Table Space, Pantry-Closet
Living Room Info:
Dimensions: —
Location: —Dimensions: —
Floor Type: Carpet
Family Room Info:
Dimensions: —
Location: —Dimensions: —
Floor Type: Hardwood
Additional Rooms Info:
Rooms: Eating Area, Recreation Room, Screened Porch, Sewing Room
Basement: FullRooms: Eating Area, Recreation Room, Screened Porch, Sewing Room
Other Specifics
| 3 | |
| Concrete Perimeter | |
| Garage | |
| — | |
| — | |
| — | |
| Porch Screened, Brick Paver Patio | |
| Landscaped | |
| 82X160X105X158 | |
| — | |
| Full | |
| Vaulted/Cathedral Ceilings, Skylight(s), Hardwood Floors, First Floor Bedroom, First Floor Laundry, First Floor Full Bath | |
| Double Oven, Microwave, Dishwasher, Refrigerator, Disposal | |
| Not in DB | |
| Clubhouse, Pool, Tennis Courts, Water Rights | |
| — | |
| Gas Starter |
Tax History
| Year | Property Taxes |
|---|---|
| 2014 | $8,096 |
| 2026 | $10,049 |
Contact Agent
Nearby Similar Homes


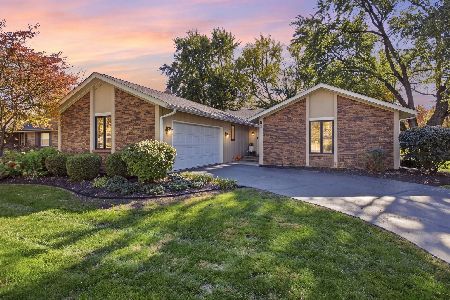
Nearby Sold Comparables
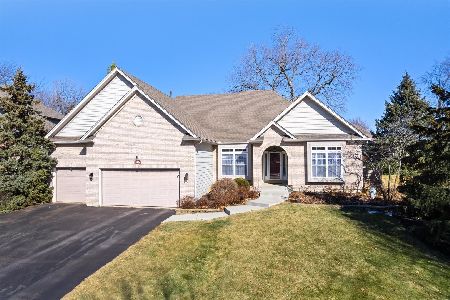

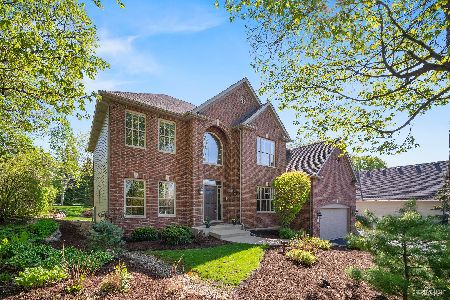
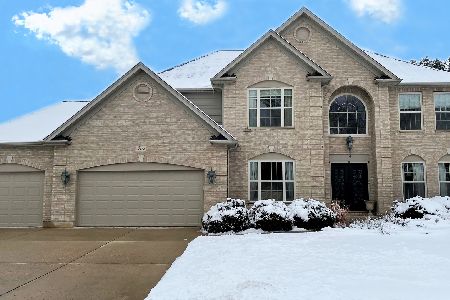
Contact Agent
Listing Provided By
Baird & Warner
