

60 Channing Street, Elgin, Illinois 60120

$205,100
|
Sold
|
|
| Status: | Closed |
| Sqft: | 1,440 |
| Cost/Sqft: | $135 |
| Beds: | 3 |
| Baths: | 2 |
| Year Built: | 1900 |
| Property Taxes: | $3,653 |
| Days On Market: | 1920 |
| Lot Size: | 0,08 |
Description
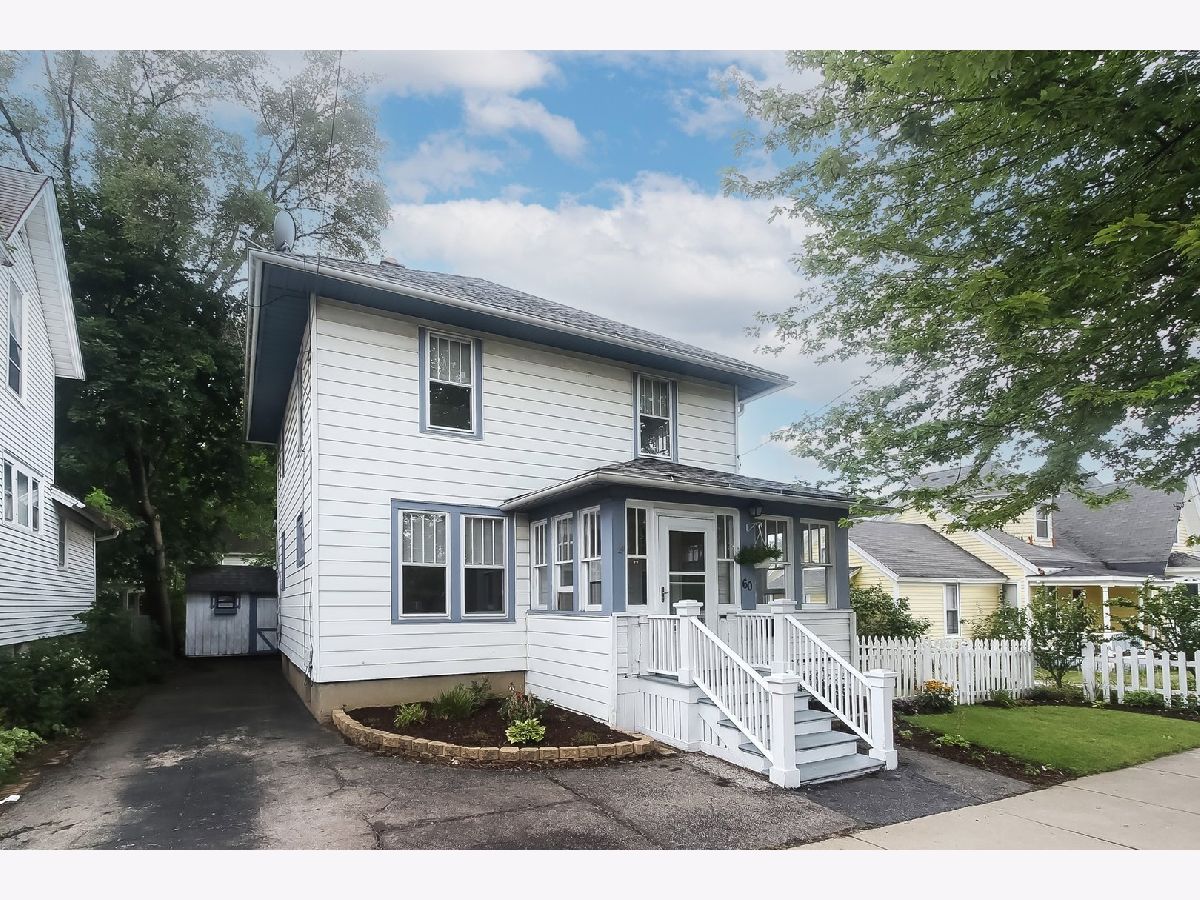
Enjoy summer evenings on the enclosed front porch of this charming vintage American Foursquare near Historic Downtown Elgin! Inside you'll find Gorgeous hardwood floors and original woodwork in the large living room and dining room. The beautifully updated kitchen boasts high end cabinets, granite counters, a custom-built storage hutch, and stainless appliances! From the kitchen, you have access to the cozy family room with new carpet and huge windows to let in the light. Upstairs you'll find three generously sized bedrooms with newer carpeting and a full bath. Outside there's a fenced yard and shed with plenty of storage room. Convenient location close to downtown Elgin, schools, shopping, train, expressways and tollway. NEWER electric, water heater and furnace. Nothing to do here but move in and enjoy!
Property Specifics
| Single Family | |
| — | |
| American 4-Sq. | |
| 1900 | |
| Full | |
| Aluminum Siding | |
| Asphalt | |
| — | |
| No | |
| 0.08 |
| Kane | |
| — | |
| — / Not Applicable | |
| None | |
| Public | |
| Public Sewer | |
| Central Air | |
| Natural Gas, Forced Air | |
| 11174496 | |
| 0613330009 |
Nearby Schools
| NAME: | DISTRICT: | DISTANCE: | |
|---|---|---|---|
|
Grade School
Channing Memorial Elementary Sch |
46 | — | |
|
Middle School
Larsen Middle School |
46 | Not in DB | |
|
High School
Elgin High School |
46 | Not in DB | |
Property History
| DATE: | EVENT: | PRICE: | SOURCE: |
|---|---|---|---|
| 3 Sep, 2021 | Sold | $205,100 | MRED MLS |
| 3 Aug, 2021 | Under contract | $195,000 | MRED MLS |
| 30 Jul, 2021 | Listed for sale | $195,000 | MRED MLS |
| 25 Apr, 2023 | Under contract | $0 | MRED MLS |
| 25 Apr, 2023 | Listed for sale | $0 | MRED MLS |
Room Specifics
Total Bedrooms: 3
Bedrooms Above Ground: 3
Bedrooms Below Ground: 0
Dimensions: —
Floor Type: Carpet
Dimensions: —
Floor Type: Carpet
Full Bathrooms: 2
Bathroom Amenities: —
Bathroom in Basement: 0
Dimensions: —
Floor Type: Hardwood
Dimensions: —
Floor Type: Vinyl
Dimensions: —
Floor Type: Hardwood
Dimensions: —
Floor Type: Carpet
Rooms: No additional rooms
Other Specifics
| — | |
| — | |
| Space/s | |
| — | |
| — | |
| — | |
| Patio | |
| — | |
| 90 X 60 | |
| — | |
| None | |
| Hardwood Floors | |
| Range, Microwave, Dishwasher, Washer, Dryer | |
| Not in DB | |
| Curbs, Sidewalks, Street Lights, Street Paved | |
| — | |
| — |
Tax History
| Year | Property Taxes |
|---|---|
| 2021 | $3,653 |
Contact Agent
Nearby Similar Homes
Nearby Sold Comparables

Contact Agent
Listing Provided By
Premier Living Properties
