

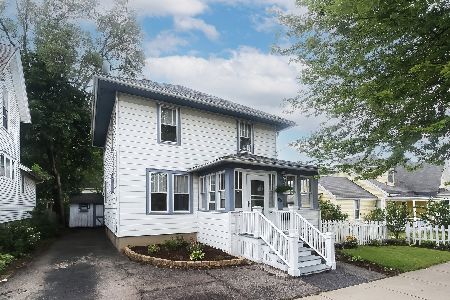
445 Du Page Street, Elgin, Illinois 60120


$140,000
|
Sold
|
|
| Status: | Closed |
| Sqft: | 1,403 |
| Cost/Sqft: | $110 |
| Beds: | 3 |
| Baths: | 1 |
| Year Built: | 1860 |
| Property Taxes: | $4,186 |
| Days On Market: | 1777 |
| Lot Size: | 0,00 |
Description
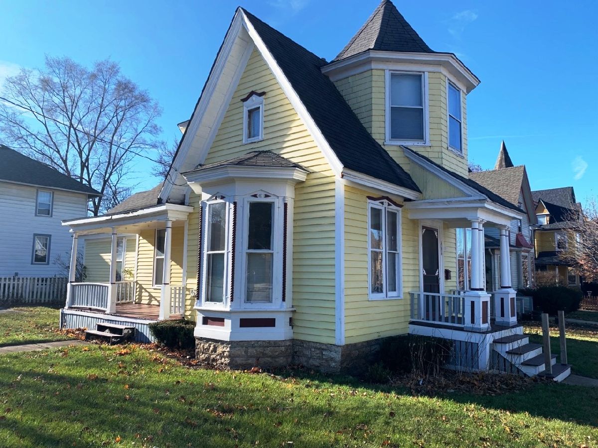
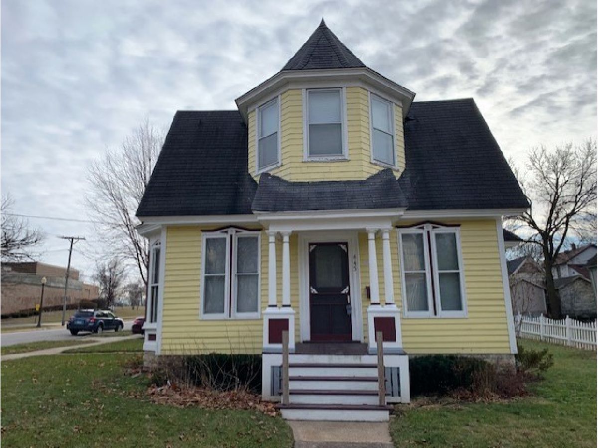
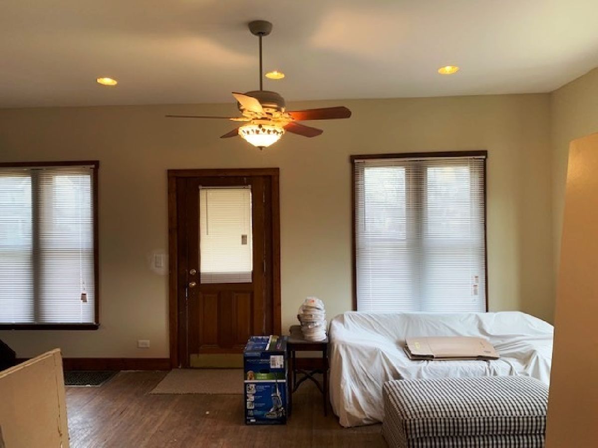
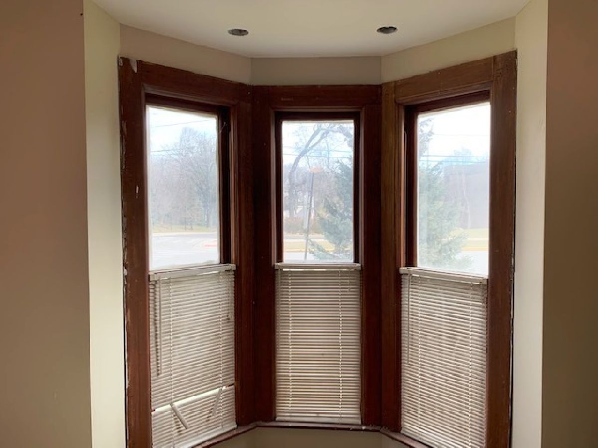
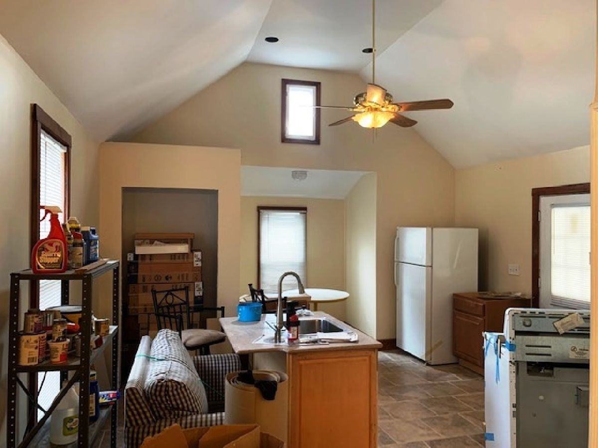
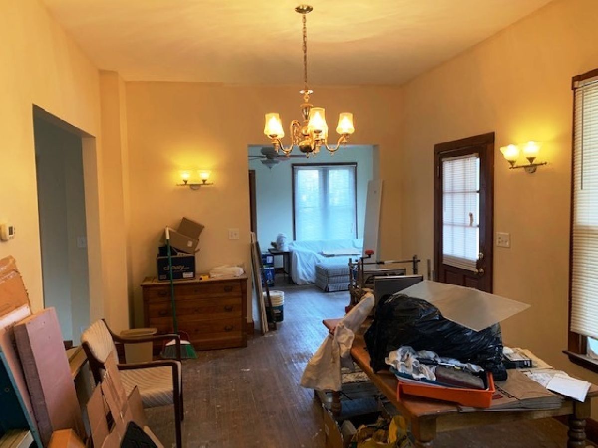
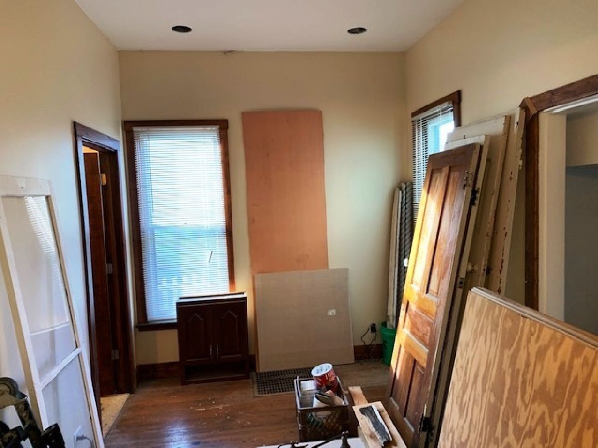
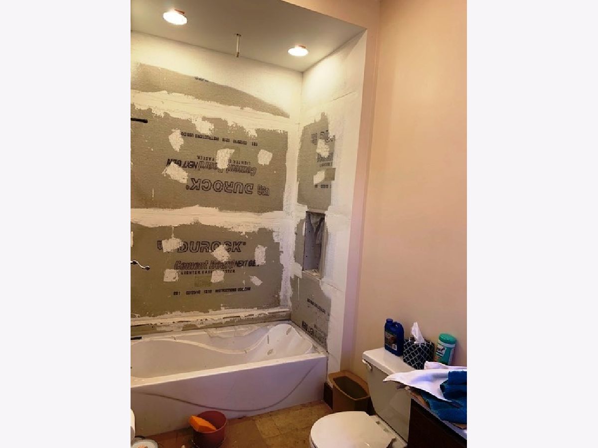
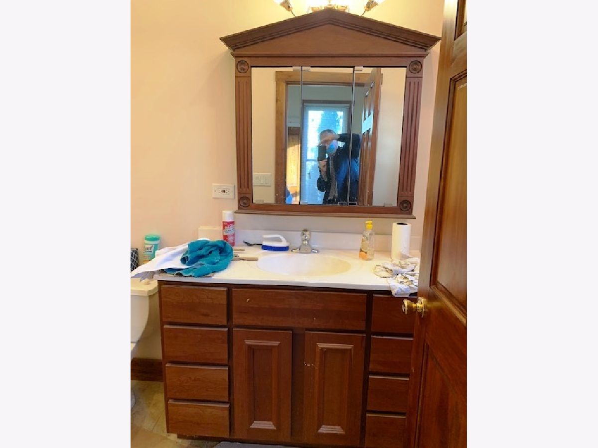
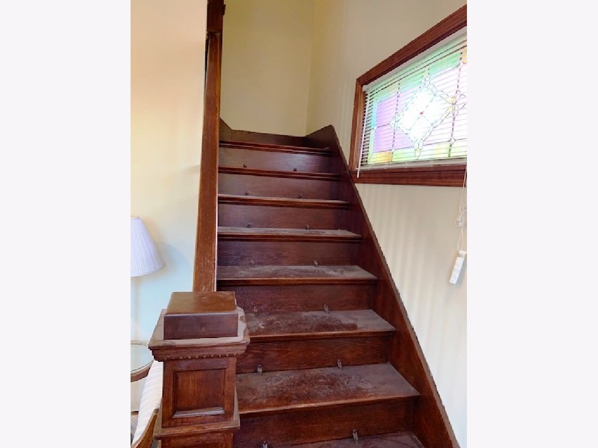
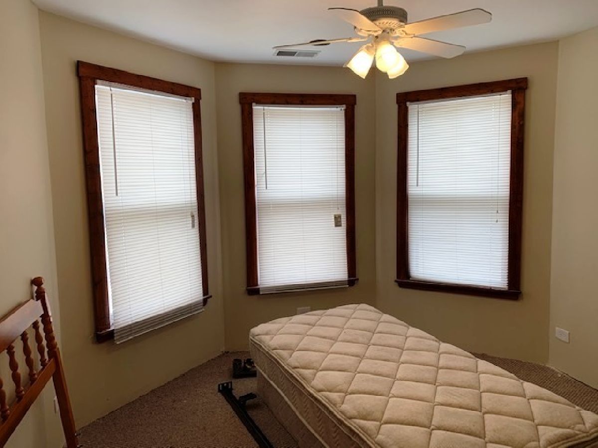
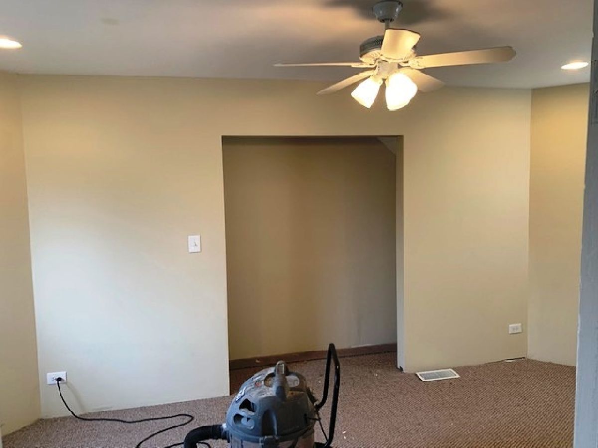
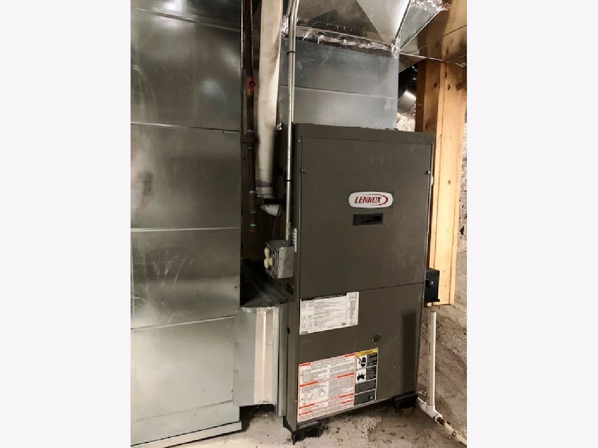
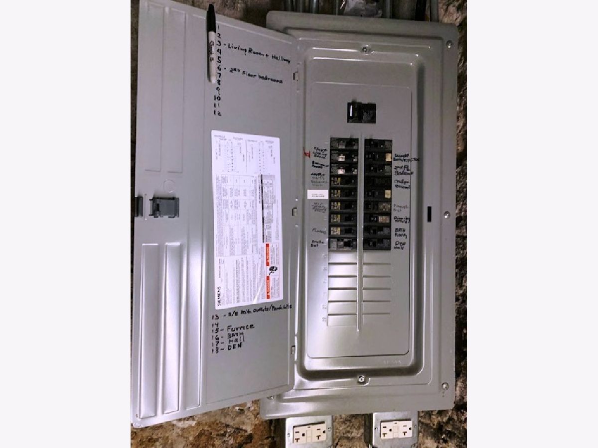
EXCELLENT POTENTIAL in this vintage Victorian, featured as title character Grace's house in 1990's sitcom "Grace Under Fire"! Newer plumbing, furnace, ductwork, hot water heater, electrical, insulation & drywall! New kitchen appliances, countertops & cabinets. Just needs finishing. 1st floor has 10 ft ceilings w/recessed lighting plus vaulted ceiling in kitchen! Beautiful refinished stairwell & bay window in Living Room. Attractive tile floor in kitchen... an inspiring space to enjoy morning coffee! Visualize the finished product. Sold "AS-IS". Cash offers only please.
Property Specifics
| Single Family | |
| — | |
| Victorian | |
| 1860 | |
| Full | |
| Frame | |
| Asphalt | |
| — | |
| No | |
| — |
| Kane | |
| — | |
| 0 / Not Applicable | |
| None | |
| Public | |
| Public Sewer | |
| None | |
| Natural Gas, Forced Air | |
| 11292863 | |
| 0613330008 |
Nearby Schools
| NAME: | DISTRICT: | DISTANCE: | |
|---|---|---|---|
|
Grade School
Channing Memorial Elementary Sch |
46 | — | |
|
Middle School
Ellis Middle School |
46 | Not in DB | |
|
High School
Elgin High School |
46 | Not in DB | |
Property History
| DATE: | EVENT: | PRICE: | SOURCE: |
|---|---|---|---|
| 31 Jan, 2022 | Sold | $140,000 | MRED MLS |
| 19 Jan, 2022 | Under contract | $155,000 | MRED MLS |
| 20 Dec, 2021 | Listed for sale | $155,000 | MRED MLS |
Room Specifics
All Bedroom Info:
Total Bedrooms: 3
Bedrooms Above Ground: 3
Bedrooms Below Ground: 0
Total Bedrooms: 3
Bedrooms Above Ground: 3
Bedrooms Below Ground: 0
Second Bedroom Info:
Dimensions: —
Location: —Dimensions: —
Floor Type: Carpet
Third Bedroom Info:
Dimensions: —
Location: —Dimensions: —
Floor Type: Hardwood
Bathroom Info:
Full Bathrooms: 1
Partial Bathrooms: 0Full Bathrooms: 1
Bathroom Amenities: —
Bathroom in Basement: 0
Dining Room Info:
Dimensions: —
Location: —Dimensions: —
Floor Type: Hardwood
Kitchen Info:
Dimensions: —
Location: —Dimensions: —
Floor Type: Ceramic Tile
Features: Eating Area-Table Space, Island, Pantry-Closet
Living Room Info:
Dimensions: —
Location: —Dimensions: —
Floor Type: Hardwood
Additional Rooms Info:
Rooms: No additional rooms
Basement: FullRooms: No additional rooms
Other Specifics
| — | |
| Stone | |
| Space/s | |
| — | |
| — | |
| — | |
| Porch | |
| Corner Lot | |
| 66X78 | |
| — | |
| None | |
| Vaulted/Cathedral Ceilings, Hardwood Floors, First Floor Bedroom, First Floor Full Bath, Walk-In Closet(s), Ceiling - 10 Foot, Separate Dining Room | |
| Range, Microwave, Refrigerator | |
| Not in DB | |
| — | |
| — | |
| — |
Tax History
| Year | Property Taxes |
|---|---|
| 2022 | $4,186 |
Contact Agent
Nearby Similar Homes
415 Du Page Street, Elgin, Illinois 60120
For Sale
$399,000
4 beds / 2.0 baths / 2,670 ft2
Single Family / Built: 1905
15
176 Channing Street, Elgin, Illinois 60120
For Sale
$419,000
4 beds / 3.1 baths / 2,714 ft2
Single Family / Built: 2006
71
519 Laurel Street, Elgin, Illinois 60120
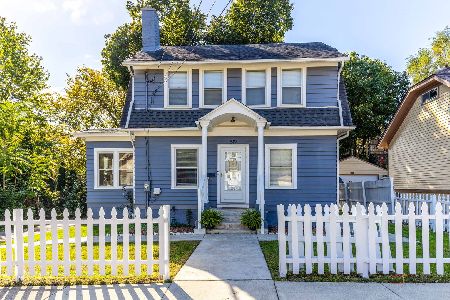
For Sale
$325,000
4 beds / 2.0 baths / 1,284 ft2
Single Family / Built: 1925
17
483 Barrett Street, Elgin, Illinois 60120
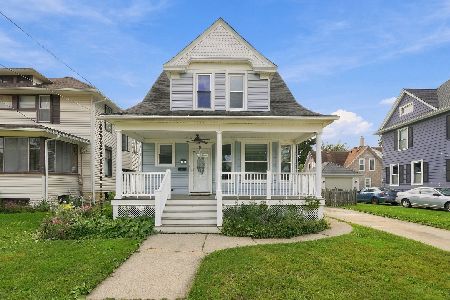
For Sale
$345,000
4 beds / 2.0 baths / 0 ft2
Single Family / Built: 1900
38
506 Barrett Street, Elgin, Illinois 60120
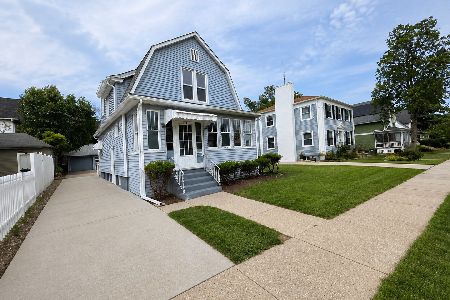
For Sale
$299,900
3 beds / 1.0 baths / 1,430 ft2
Single Family / Built: —
60
461 Franklin Boulevard, Elgin, Illinois 60120
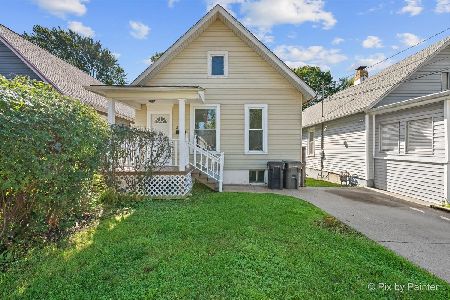
For Sale
$219,900
2 beds / 1.0 baths / 858 ft2
Single Family / Built: 1900
27
Nearby Sold Comparables
445 Dupage Street, Elgin, Illinois 60120

Sold
$44,900
3 beds / 1.0 baths / 0 ft2
Single Family / Built: —
5532
60 Channing Street, Elgin, Illinois 60120
Sold
$195,000
3 beds / 1.1 baths / 1,440 ft2
Single Family / Built: 1900
1920
Contact Agent
Listing Provided By
REMAX Horizon
