

60 Custer Terrace, Bettendorf, Iowa 52722


$717,000
|
Sold
|
|
| Status: | Closed |
| Sqft: | 4,440 |
| Cost/Sqft: | $169 |
| Beds: | 4 |
| Baths: | 5 |
| Year Built: | 1984 |
| Property Taxes: | $8,380 |
| Lot Size: | 0,59 |
Description
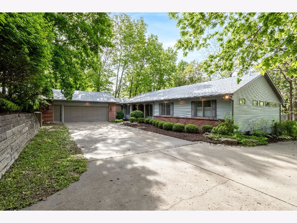
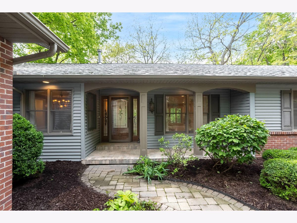
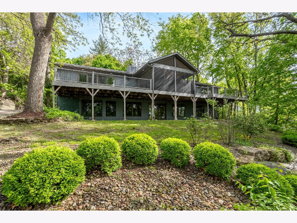
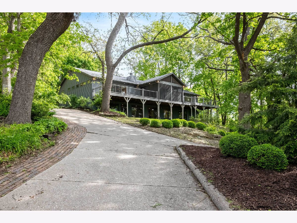
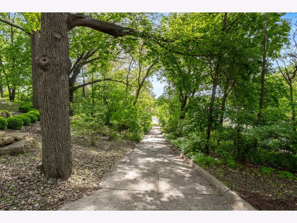
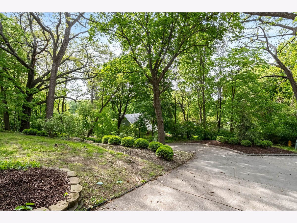
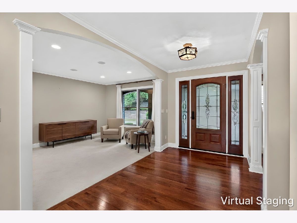
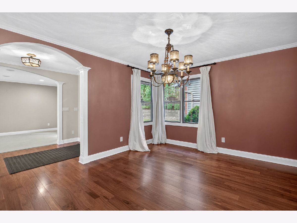
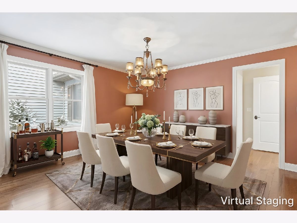
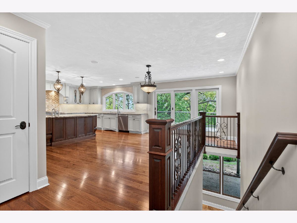
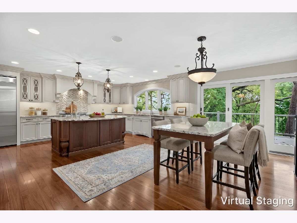
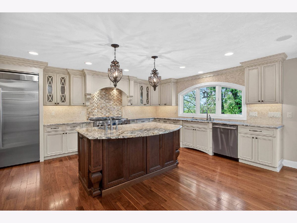
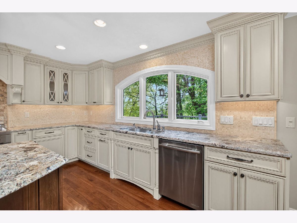
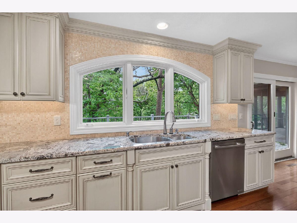
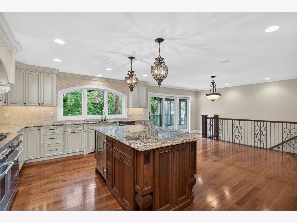
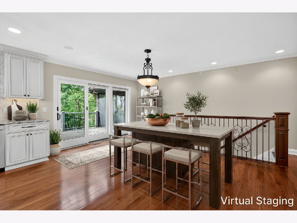
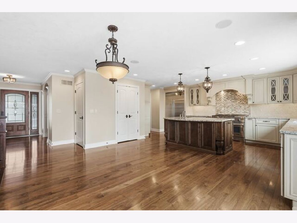
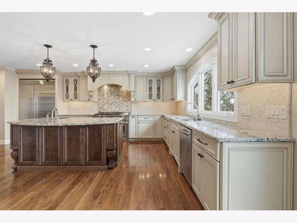
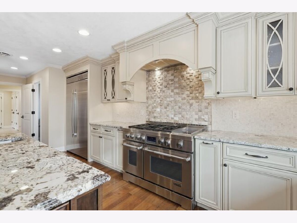
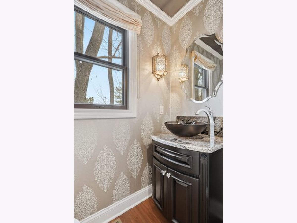
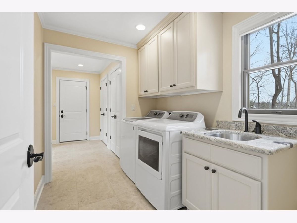
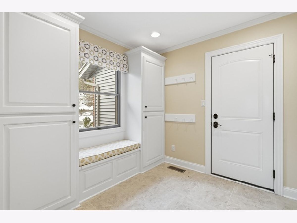
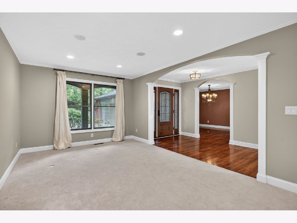
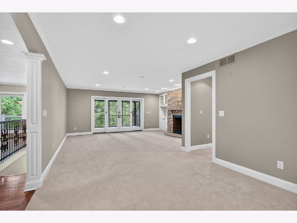
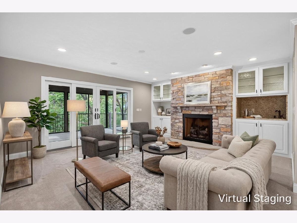
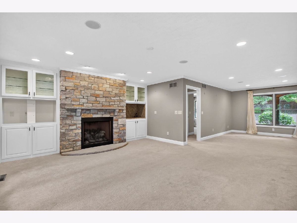
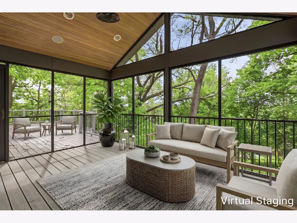
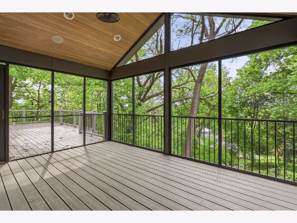
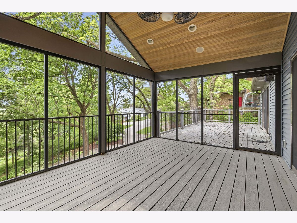
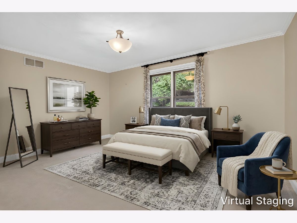
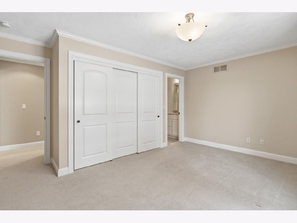
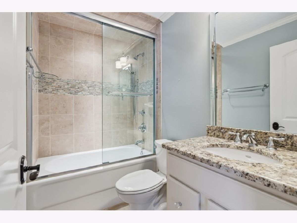
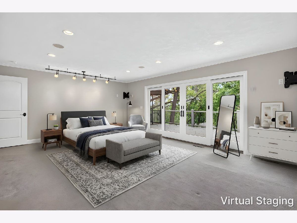
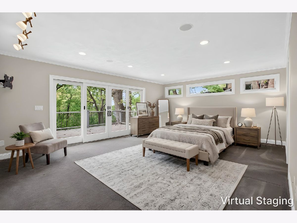
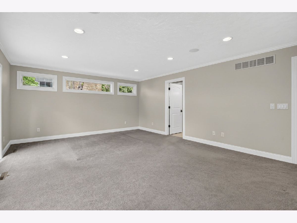
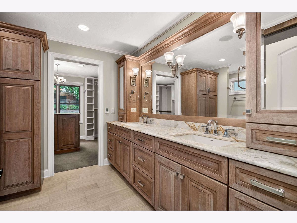
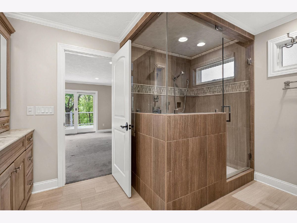
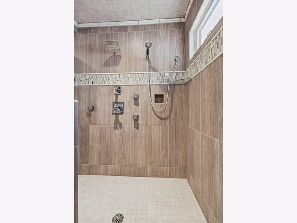
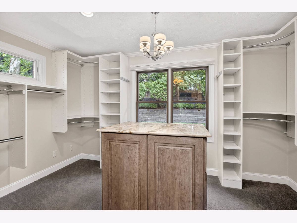
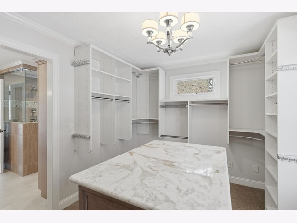
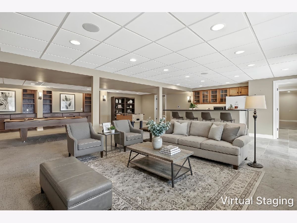
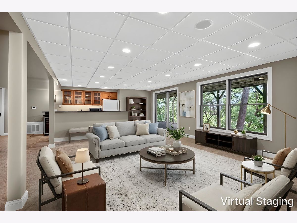
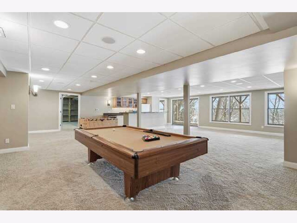
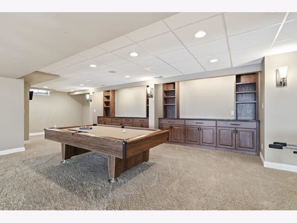
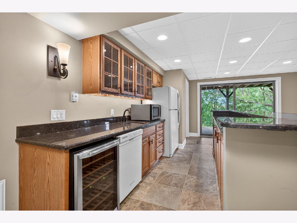
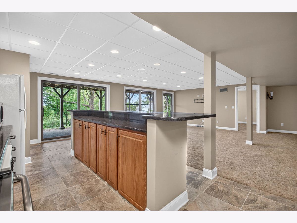
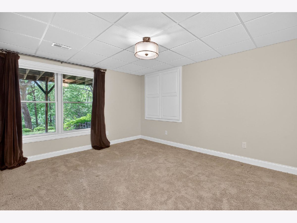
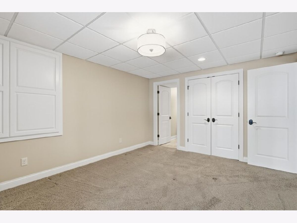
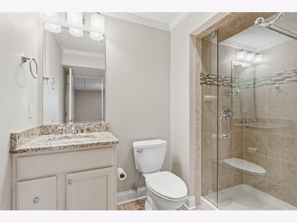
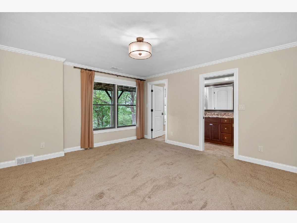
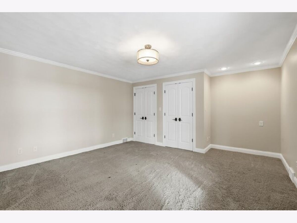
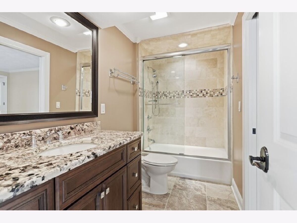
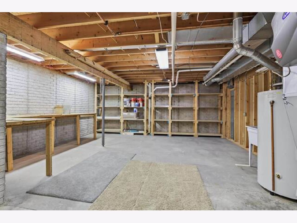
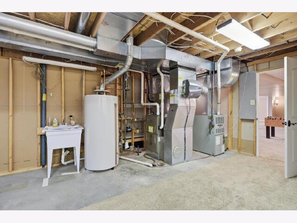
Beautifully updated ranch home with over 4,400 finished square feet on a wooded lot adjacent to McClellan Heights offering seasonal river views and private en suite baths for every bedroom. The light-filled main floor features a welcoming foyer; elegant formal dining room; spacious living room with gas fireplace, built-ins and wet bar; and an open kitchen with JennAir appliances, oversized island with prep sink and seating, walk-in pantry, abundant cabinetry and generous dining space. The primary suite includes a beautifully updated bath and custom walk-in closet with island, while an additional main floor guest suite provides comfort and privacy. A back foyer with exceptional storage connects to the laundry room with utility sink and powder room. The finished walk-out basement offers a large rec room with wet bar and custom cabinetry, two additional guest suites with attached baths, and plentiful storage space. Outdoor living is just as impressive with a fabulous screened porch, maintenance-free deck accessible from the kitchen, living room and primary suite, covered front porch, and lower-level patio. An oversized garage and premier location near parks, bike paths, dining and the Village of East Davenport complete this exceptional home.
Property Specifics
| Single Family | |
| — | |
| — | |
| 1984 | |
| — | |
| — | |
| No | |
| 0.59 |
| Scott | |
| — | |
| — / Not Applicable | |
| — | |
| — | |
| — | |
| 12652288 | |
| 8429482143 |
Nearby Schools
| NAME: | DISTRICT: | DISTANCE: | |
|---|---|---|---|
|
Middle School
Bettendorf Middle School |
621 | Not in DB | |
|
High School
Bettendorf High School |
621 | Not in DB | |
Room Specifics
Total Bedrooms: 4
Bedrooms Above Ground: 4
Bedrooms Below Ground: 0
Dimensions: —
Floor Type: —
Dimensions: —
Floor Type: —
Dimensions: —
Floor Type: —
Full Bathrooms: 5
Bathroom Amenities: Separate Shower,Double Sink,Full Body Spray Shower
Bathroom in Basement: 1
Rooms: —
Basement Description: —
Other Specifics
| 2 | |
| — | |
| — | |
| — | |
| — | |
| 141x177x91x50x192 | |
| — | |
| — | |
| — | |
| — | |
| Not in DB | |
| — | |
| — | |
| — | |
| — |
Contact Agent
Nearby Similar Homes
Nearby Sold Comparables
Contact Agent
Listing Provided By
Ruhl&Ruhl REALTORS Bettendorf
