

60 Estate Drive, Deerfield, Illinois 60015
Subdivision > Bristol Estates
Sorry, we are updating photos, please update this page in 15 minutes
$910,000
|
Sold
|
|
| Status: | Closed |
| Sqft: | 0 |
| Cost/Sqft: | — |
| Beds: | 5 |
| Baths: | 6 |
| Year Built: | 1999 |
| Property Taxes: | $22,676 |
| Days On Market: | 6327 |
| Lot Size: | 0,29 |
Description
Look No Further*Gorgeous Magazine Perfect*Center Entry*Smashing Kitchen w/Granite*Island*Glass Tile Accents*Viking*Bosch*Subzero*46"Cabinetry Open To FR w/Blt-In Entertain Cntr&Elegant Frplc*Sophisticated Mstr w/Huge WIC *Bth w/Skylite*Glass Shower*High Granite Vanities*Tray Ceiling in Each Bdrm*Crown Molding*Recessed Lighting*Brand New Fin Bsmt w/Bar*Media Rm*Full Bth*2 Addl Rms On 1stFlr w/Full Bth*Your Dream Home*
Property Specifics
| Single Family | |
| — | |
| Colonial | |
| 1999 | |
| Full | |
| Brick, Cedar | |
| Asphalt | |
| — | |
| No | |
| 0.29 |
| Lake | |
| Bristol Estates | |
| 310 / Annual | |
| Insurance, Other | |
| Lake Michigan | |
| Public Sewer | |
| Central Air, Zoned | |
| Natural Gas, Forced Air, Zoned | |
| 07257643 | |
| 16324120320000 |
Nearby Schools
| NAME: | DISTRICT: | DISTANCE: | |
|---|---|---|---|
|
Grade School
South Park Elementary School |
109 | — | |
|
Middle School
Charles J Caruso Middle School |
109 | Not in DB | |
|
High School
Deerfield High School |
113 | Not in DB | |
Property History
| DATE: | EVENT: | PRICE: | SOURCE: |
|---|---|---|---|
| 19 Aug, 2009 | Sold | $910,000 | MRED MLS |
| 14 Jul, 2009 | Under contract | $995,000 | MRED MLS |
| 29 Jun, 2009 | Listed for sale | $995,000 | MRED MLS |
Sorry, we are updating photos, please update this page in 15 minutes
Room Specifics
All Bedroom Info:
Total Bedrooms: 5
Bedrooms Above Ground: 5
Bedrooms Below Ground: 0
Total Bedrooms: 5
Bedrooms Above Ground: 5
Bedrooms Below Ground: 0
Second Bedroom Info:
Dimensions: —
Location: —Dimensions: —
Floor Type: Carpet
Third Bedroom Info:
Dimensions: —
Location: —Dimensions: —
Floor Type: Carpet
Fourth Bedroom Info:
Dimensions: —
Location: —Dimensions: —
Floor Type: Carpet
Bathroom Info:
Full Bathrooms: 6
Partial Bathrooms: 1Full Bathrooms: 6
Bathroom Amenities: Whirlpool, Separate Shower, Double Sink
Bathroom in Basement: 1
Dining Room Info:
Dimensions: —
Location: —Dimensions: —
Floor Type: Hardwood
Kitchen Info:
Dimensions: —
Location: —Dimensions: —
Floor Type: Hardwood
Features: Eating Area-Table Space, Island, Pantry-Butler, Pantry-Closet
Laundry Room Info:
Dimensions: —
Location: —Dimensions: —
Floor Type: Ceramic Tile
Living Room Info:
Dimensions: —
Location: —Dimensions: —
Floor Type: Hardwood
Family Room Info:
Dimensions: —
Location: —Dimensions: —
Floor Type: Carpet
Additional Rooms Info:
Rooms: Bedroom 5, Den, Eating Area, Foyer, Game Room, Maid Room, Media Room, Play Room, Recreation Room, Utility Room-1st Floor
Basement: FullRooms: Bedroom 5, Den, Eating Area, Foyer, Game Room, Maid Room, Media Room, Play Room, Recreation Room, Utility Room-1st Floor
Other Specifics
| 3 | |
| — | |
| Garage | |
| — | |
| — | |
| — | |
| Patio | |
| Landscaped | |
| 106 X 120 | |
| — | |
| Full | |
| Skylight(s), First Floor Bedroom, In-Law Arrangement | |
| Double Oven, Range, Dishwasher, Refrigerator, Washer, Dryer, Disposal | |
| Not in DB | |
| — | |
| — | |
| Gas Log, Gas Starter |
Tax History
| Year | Property Taxes |
|---|---|
| 2009 | $22,676 |
Contact Agent
Nearby Similar Homes
1118 Gordon Terrace, Deerfield, Illinois 60015
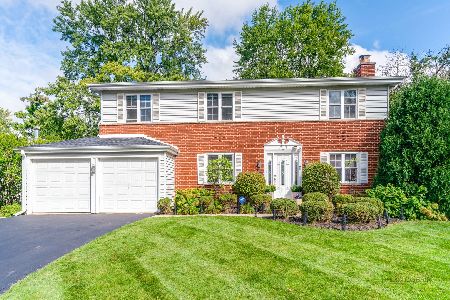
For Sale
$799,000
4 beds / 2.1 baths / 2,318 ft2
Single Family / Built: 1960
15
1119 Country Lane, Deerfield, Illinois 60015
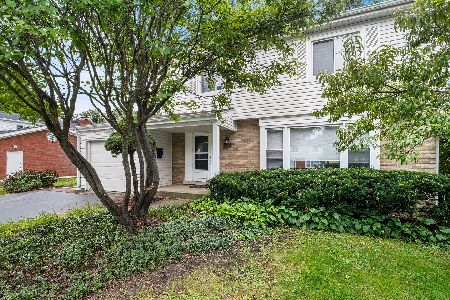
For Sale
$585,000
3 beds / 2.1 baths / 1,975 ft2
Single Family / Built: 1960
37
154 Willow Avenue, Deerfield, Illinois 60015
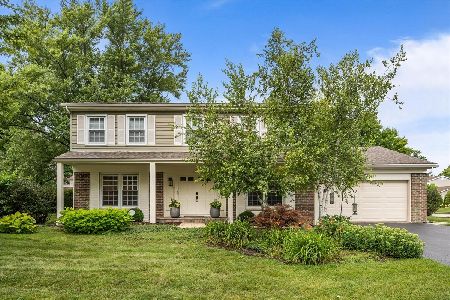
For Sale
$850,000
4 beds / 2.1 baths / 2,824 ft2
Single Family / Built: 1969
32
Nearby Sold Comparables
43 Estate Drive, Deerfield, Illinois 60015

Sold
$859,000
5 beds / 3.1 baths / 3,636 ft2
Single Family / Built: 2000
6783
83 Bentley Court, Deerfield, Illinois 60015
Sold
$775,000
5 beds / 4.1 baths / 3,817 ft2
Single Family / Built: 1995
2686
71 Estate Drive, Deerfield, Illinois 60015
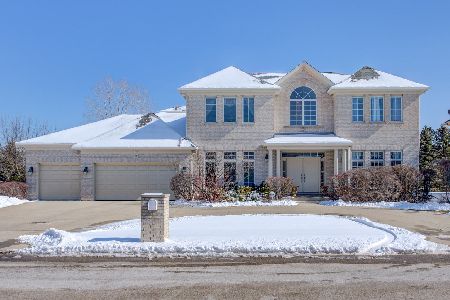
Sold
$1,025,000
5 beds / 4.1 baths / 4,253 ft2
Single Family / Built: 1999
1704
33 Riverside Drive, Deerfield, Illinois 60015
Sold
$925,000
5 beds / 4.1 baths / 4,458 ft2
Single Family / Built: 1998
5137
101 Bentley Court, Deerfield, Illinois 60015
Sold
$799,900
5 beds / 3.1 baths / 4,554 ft2
Single Family / Built: 1995
3797
Contact Agent
Listing Provided By
Coldwell Banker Residential
