

60 Golf Road, Golf, Illinois 60029


$667,500
|
Sold
|
|
| Status: | Closed |
| Sqft: | 2,650 |
| Cost/Sqft: | $264 |
| Beds: | 4 |
| Baths: | 4 |
| Year Built: | 1966 |
| Property Taxes: | $13,916 |
| Days On Market: | 1811 |
| Lot Size: | 0,33 |
Description
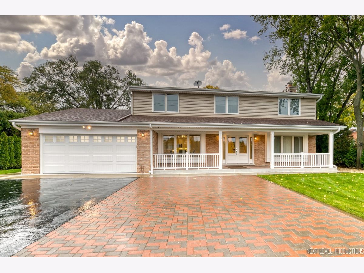
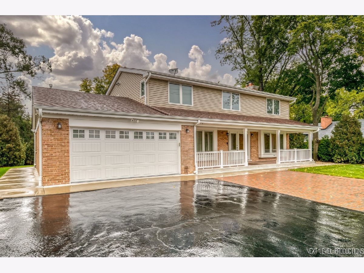
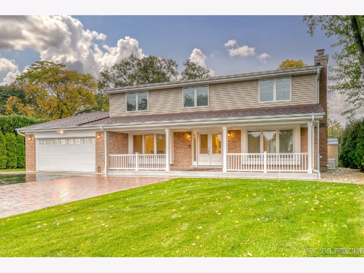
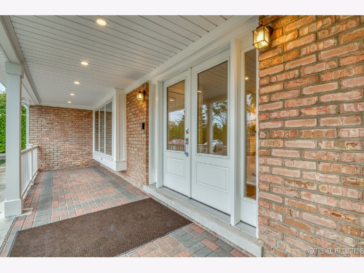
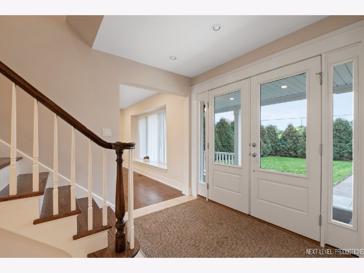
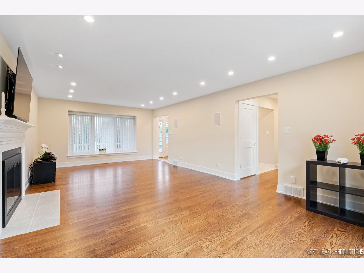
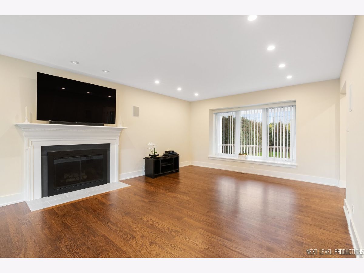
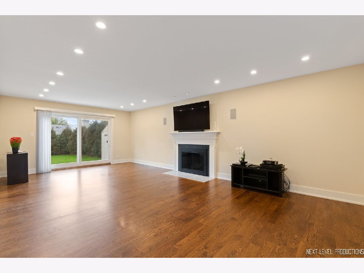
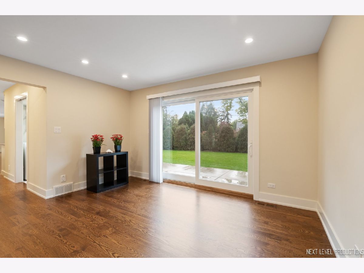
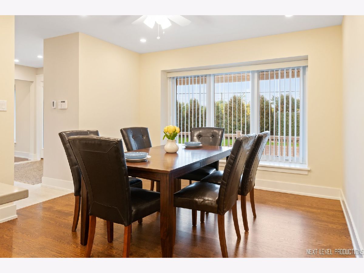
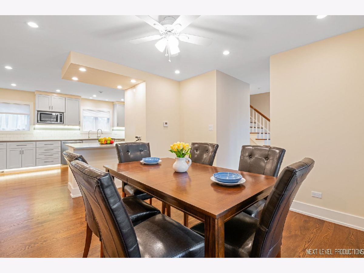
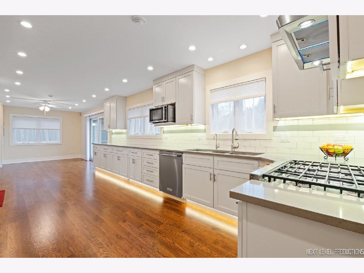
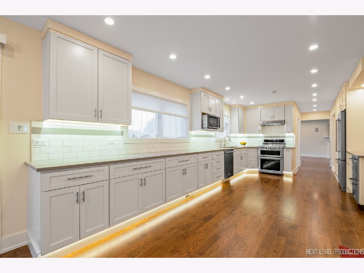
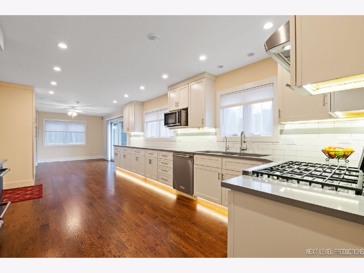
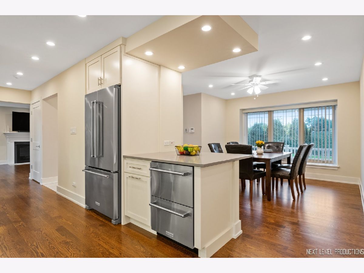
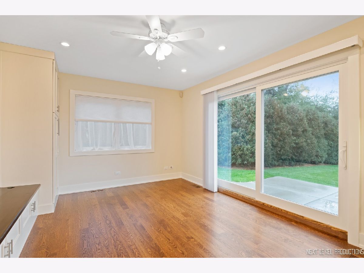
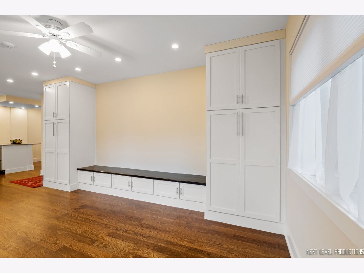
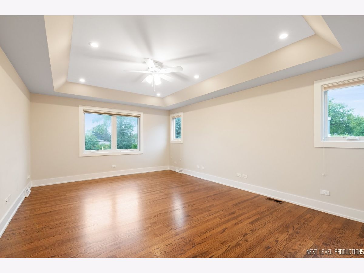
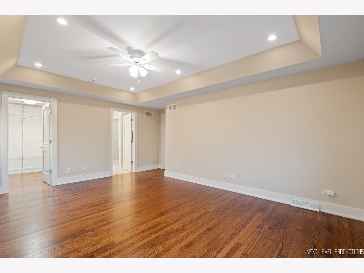
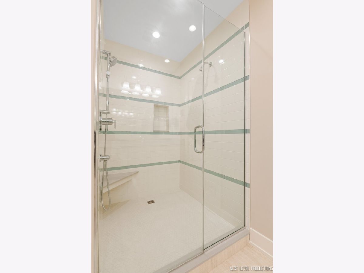
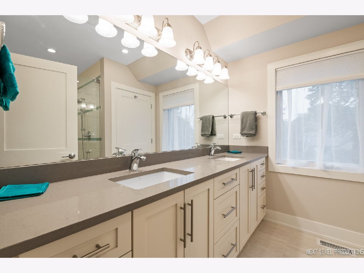
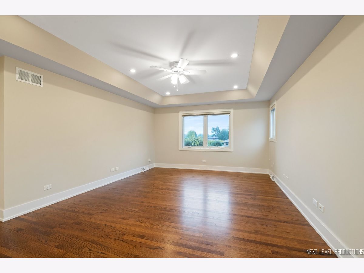
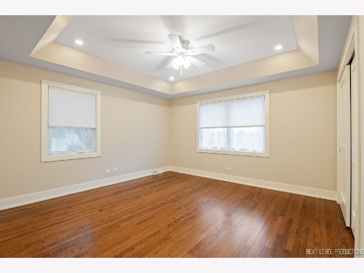
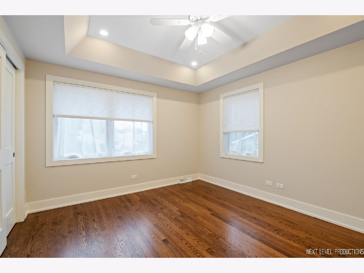
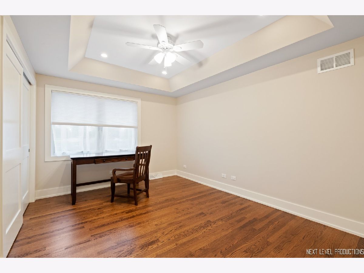
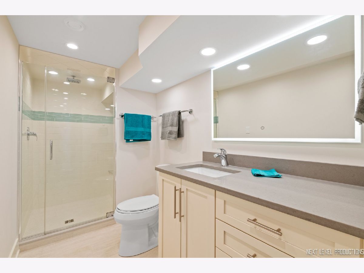
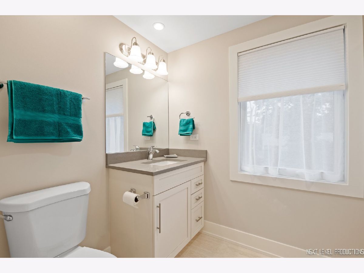
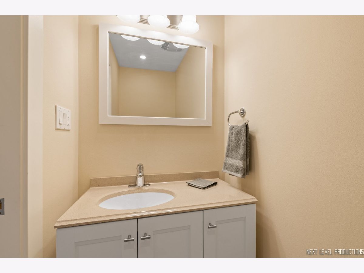
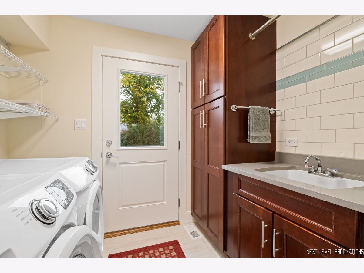
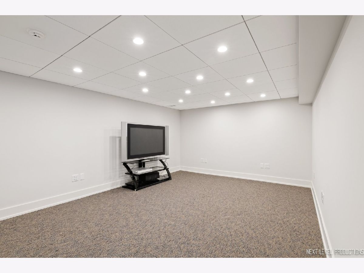
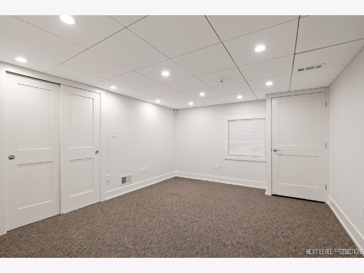
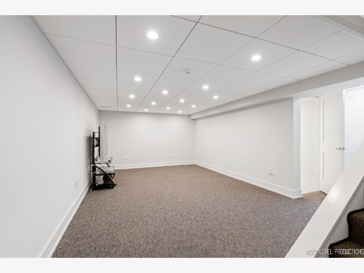
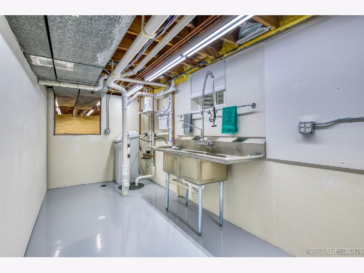
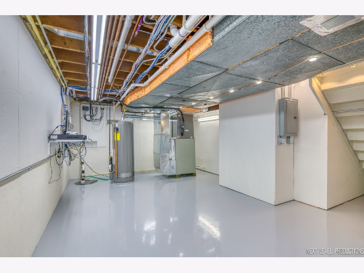
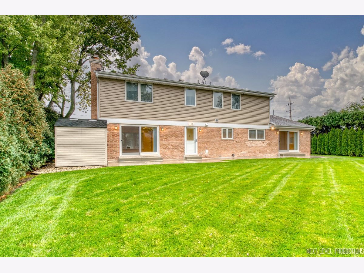
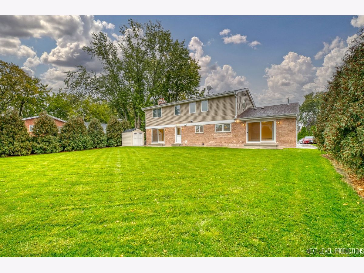
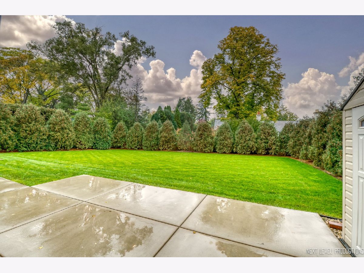
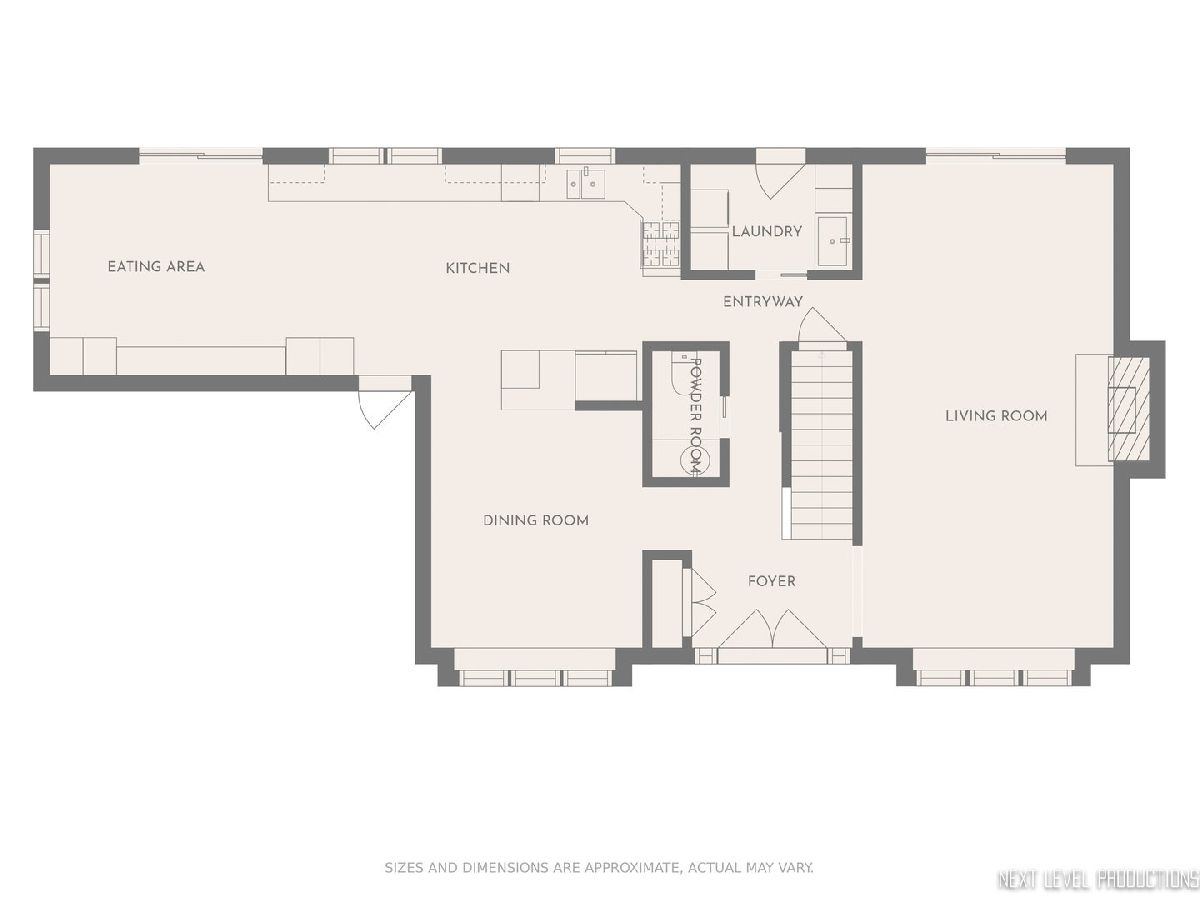
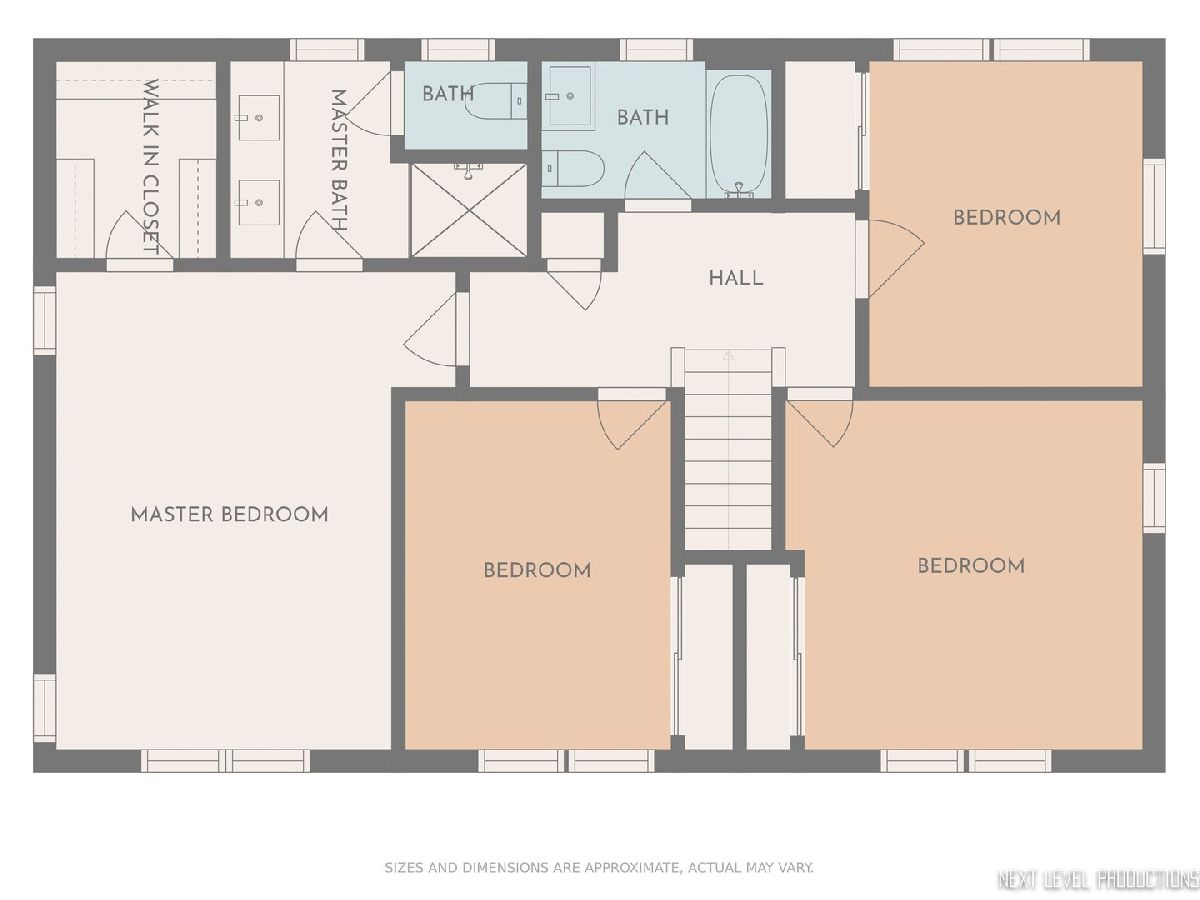
Absolute Utopia! Prestigious Village of Golf. Better than new and in "Super Move in Condition". Shows like a Model Home with almost Everything New or Upgraded in past 4 to 5 years. Exceptional 4+ BR Traditional Colonial with 3.5 baths on 90' x 164' lot (-1/3 acre) with remote controlled front security gate to create a private estate-like sanctuary. Unbelievable upgrades throughout: oak floors, main floor laundry room, 200 amp electric service (wired for everything imaginable), Generac generator, finished basement with 5th BR & full bath, custom baths/kitchen, 2.5 car attached & heated garage, Exceptional lot/landscaping/patio/brick pavers, etc., (to many items to list). Newly decorated and ready to move in. Nothing else compares-Must be seen!
Property Specifics
| Single Family | |
| — | |
| Colonial | |
| 1966 | |
| Full | |
| COLONIAL | |
| No | |
| 0.33 |
| Cook | |
| Golf | |
| 0 / Not Applicable | |
| None | |
| Lake Michigan,Public | |
| Public Sewer, Overhead Sewers | |
| 11262404 | |
| 10074090570000 |
Nearby Schools
| NAME: | DISTRICT: | DISTANCE: | |
|---|---|---|---|
|
Grade School
Lyon Elementary School |
34 | — | |
|
Middle School
Springman Middle School |
34 | Not in DB | |
|
High School
Glenbrook South High School |
225 | Not in DB | |
|
Alternate Elementary School
Pleasant Ridge Elementary School |
— | Not in DB | |
Property History
| DATE: | EVENT: | PRICE: | SOURCE: |
|---|---|---|---|
| 8 Jul, 2015 | Sold | $464,000 | MRED MLS |
| 23 May, 2015 | Under contract | $474,500 | MRED MLS |
| — | Last price change | $474,000 | MRED MLS |
| 25 Mar, 2015 | Listed for sale | $474,000 | MRED MLS |
| 13 Dec, 2021 | Sold | $667,500 | MRED MLS |
| 21 Nov, 2021 | Under contract | $699,000 | MRED MLS |
| 3 Nov, 2021 | Listed for sale | $699,000 | MRED MLS |
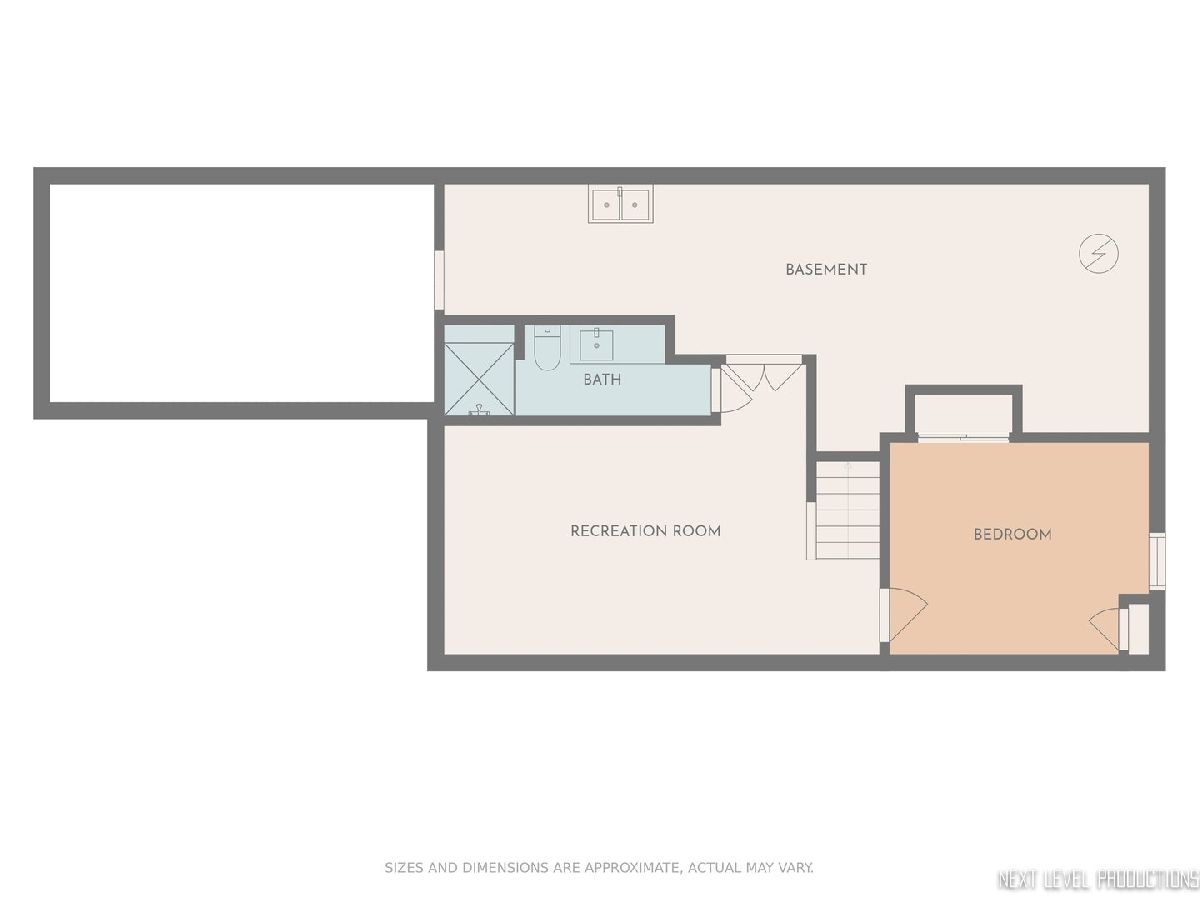
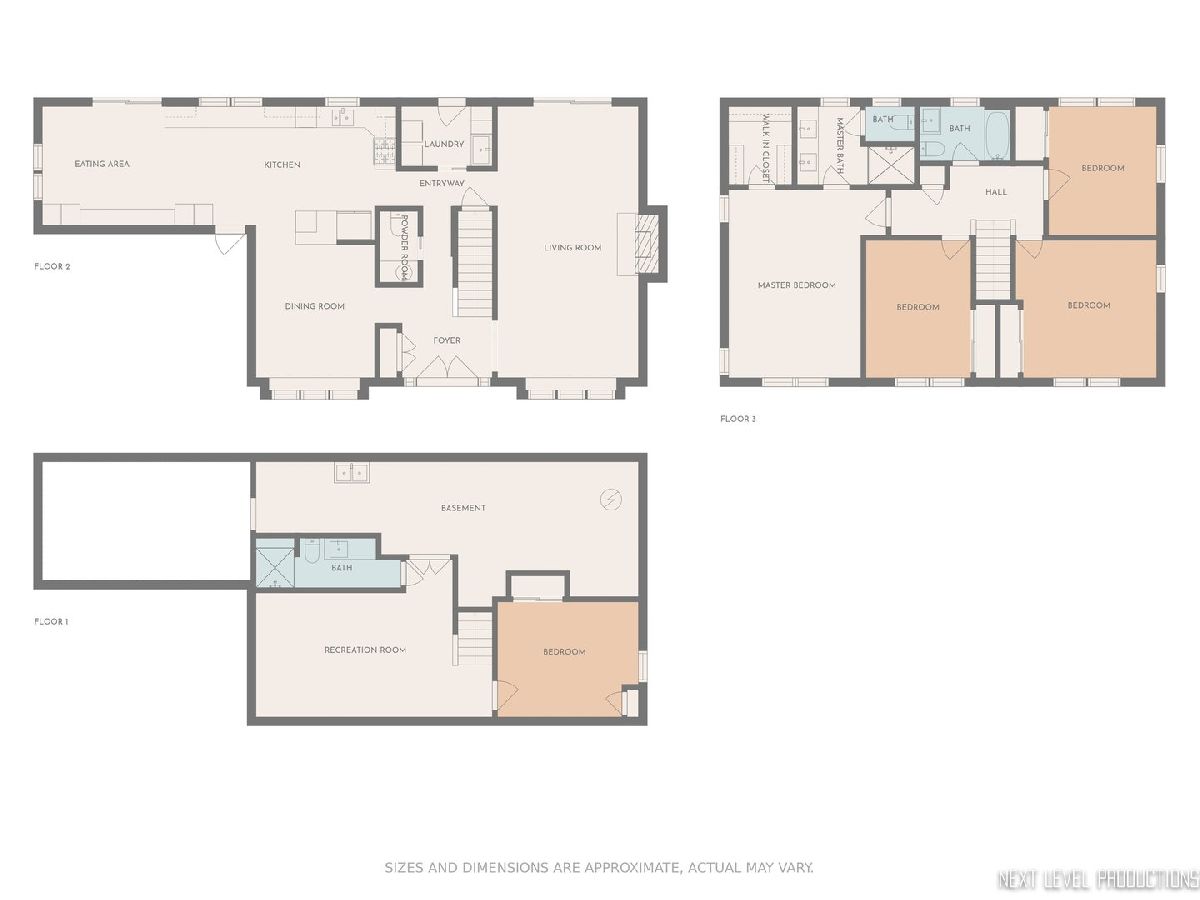
Room Specifics
Total Bedrooms: 5
Bedrooms Above Ground: 4
Bedrooms Below Ground: 1
Dimensions: —
Floor Type: Hardwood
Dimensions: —
Floor Type: Hardwood
Dimensions: —
Floor Type: Hardwood
Dimensions: —
Floor Type: —
Full Bathrooms: 4
Bathroom Amenities: —
Bathroom in Basement: 1
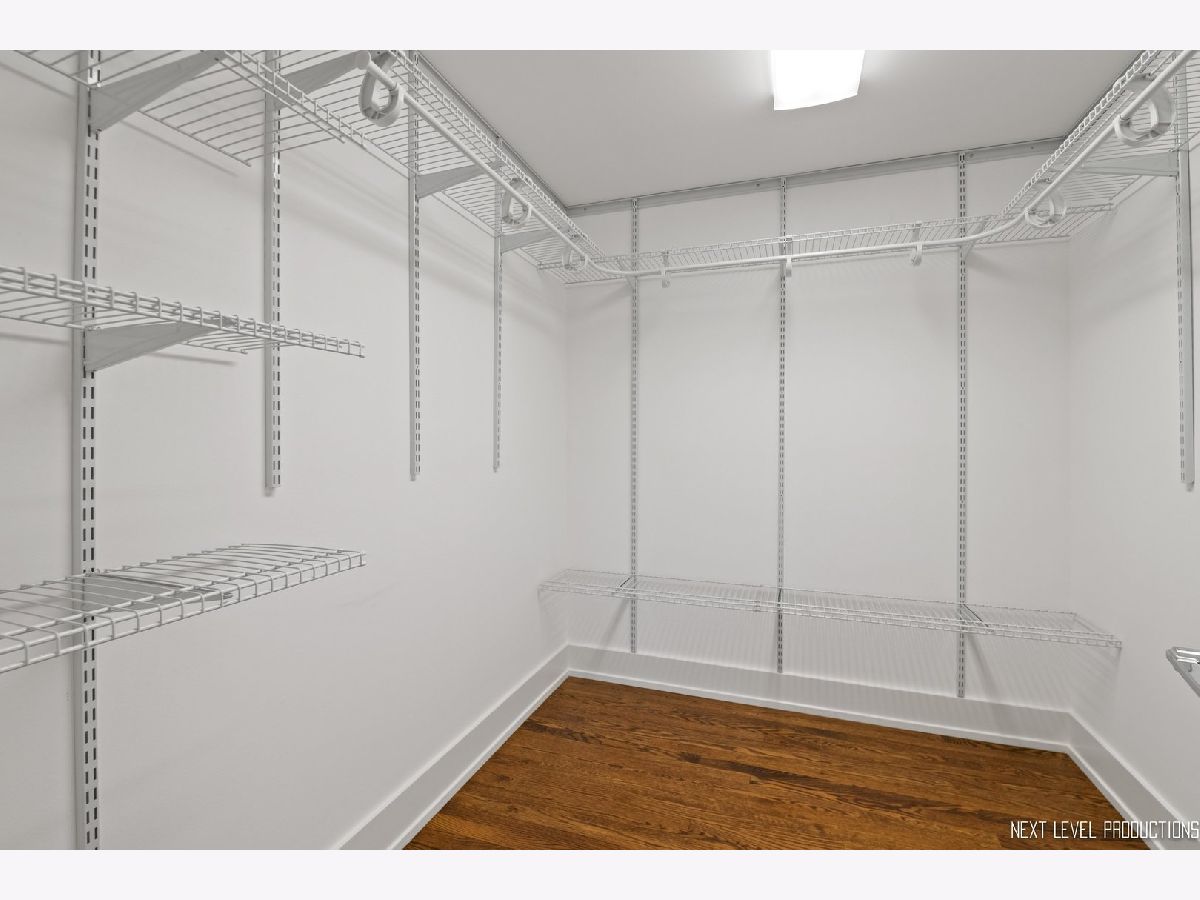
Rooms: Bedroom 5,Recreation Room,Foyer,Walk In Closet
Basement Description: Finished
Other Specifics
| 2.5 | |
| Concrete Perimeter | |
| Asphalt | |
| Patio | |
| Fenced Yard,Landscaped,Wooded | |
| 90 X 164.21 X 90.88 X 152. | |
| — | |
| Full | |
| Hardwood Floors, First Floor Laundry, Walk-In Closet(s) | |
| Range, Microwave, Dishwasher, Refrigerator, Freezer, Washer, Dryer, Stainless Steel Appliance(s) | |
| Not in DB | |
| Park, Pool, Tennis Court(s), Horse-Riding Area, Gated, Street Paved | |
| — | |
| — | |
| Wood Burning |
Tax History
| Year | Property Taxes |
|---|---|
| 2015 | $10,609 |
| 2021 | $13,916 |
Contact Agent
Nearby Similar Homes
Nearby Sold Comparables



Contact Agent
Listing Provided By
Century 21 Affiliated
