

60 Ione Drive, South Elgin, Illinois 60177
Subdivision > Fox Hollow


$224,500
|
Sold
|
|
| Status: | Closed |
| Sqft: | 1,521 |
| Cost/Sqft: | $151 |
| Beds: | 2 |
| Baths: | 2 |
| Year Built: | 1996 |
| Property Taxes: | $4,882 |
| Days On Market: | 1878 |
| Lot Size: | 0,00 |
Description
Open and airy floor plan! This 2 bedroom 2 bath townhome has it all. Spacious living room with vaulted ceiling and 2 separate doors open to a private deck. Enter the den from the living room through the perfect barn doors. Bright eat-in kitchen with tons of cabinets, breakfast bar, SS appliances, and unique vaulted ceiling. Separate formal dining room with vaulted ceiling. Spacious master bedroom with walk-in closet and garden bath, oversized dual sink vanity, whirlpool tub and separate shower with custom tile work and granite! Awesome get away in the finished basement with rec room, with recessed lighting and separate utility/laundry area! Move in ready! Very close to shopping!
Property Specifics
| Condos/Townhomes | |
| 1 | |
| — | |
| 1996 | |
| Full | |
| Vinyl Siding, Brick | |
| Asphalt | |
| — | |
| No | |
| — |
| Kane | |
| Fox Hollow | |
| 248 / Monthly | |
| Insurance, Exterior Maintenance, Lawn Care, Scavenger, Snow Removal | |
| Public | |
| Public Sewer | |
| Central Air | |
| Natural Gas, Forced Air | |
| 11208889 | |
| 0634152042 |
Nearby Schools
| NAME: | DISTRICT: | DISTANCE: | |
|---|---|---|---|
|
Grade School
Fox Meadow Elementary School |
46 | — | |
|
Middle School
Kenyon Woods Middle School |
46 | Not in DB | |
|
High School
South Elgin High School |
46 | Not in DB | |
Property History
| DATE: | EVENT: | PRICE: | SOURCE: |
|---|---|---|---|
| 20 Oct, 2009 | Sold | $169,900 | MRED MLS |
| 18 Sep, 2009 | Under contract | $179,900 | MRED MLS |
| 28 Aug, 2009 | Listed for sale | $179,900 | MRED MLS |
| 12 Nov, 2021 | Sold | $224,500 | MRED MLS |
| 12 Oct, 2021 | Under contract | $229,900 | MRED MLS |
| 3 Sep, 2021 | Listed for sale | $229,900 | MRED MLS |


Room Specifics
All Bedroom Info:
Total Bedrooms: 2
Bedrooms Above Ground: 2
Bedrooms Below Ground: 0
Total Bedrooms: 2
Bedrooms Above Ground: 2
Bedrooms Below Ground: 0
Second Bedroom Info:
Dimensions: —
Location: —Dimensions: —
Floor Type: Carpet
Bathroom Info:
Full Bathrooms: 2
Partial Bathrooms: 0Full Bathrooms: 2
Bathroom Amenities: —
Bathroom in Basement: 0
Dining Room Info:
Dimensions: —
Location: —Dimensions: —
Floor Type: Carpet
Kitchen Info:
Dimensions: —
Location: —Dimensions: —
Floor Type: Wood Laminate
Features: Eating Area-Table Space
Living Room Info:
Dimensions: —
Location: —Dimensions: —
Floor Type: Carpet
Family Room Info:
Dimensions: —
Location: —Dimensions: —
Floor Type: Carpet
Additional Rooms Info:
Rooms: Den, Eating Area
Basement: FullRooms: Den, Eating Area
Other Specifics
| 2 | |
| — | |
| Garage | |
| — | |
| — | |
| — | |
| Balcony, Deck, Storms/Screens | |
| — | |
| COMMON | |
| — | |
| Full | |
| — | |
| Range, Microwave, Dishwasher, Refrigerator, Washer, Disposal | |
| Not in DB | |
| — | |
| — | |
| — |
Tax History
| Year | Property Taxes |
|---|---|
| 2009 | $3,797 |
| 2021 | $4,882 |
Contact Agent
Nearby Similar Homes
343 Kingsport Drive, South Elgin, Illinois 60177
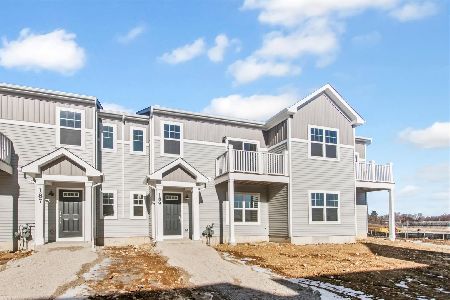
For Sale
$329,990
3 beds / 3.0 baths / 1,468 ft2
Condos/Townhomes / Built: 2025
317
1331 Lowell Drive, South Elgin, Illinois 60177
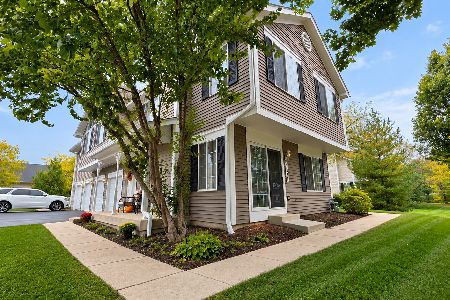
For Sale
$295,900
3 beds / 1.1 baths / 1,220 ft2
Condos/Townhomes / Built: 1995
9
249 Kingsport Drive, South Elgin, Illinois 60177
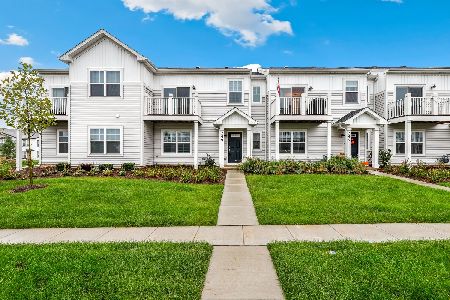
For Sale
$363,000
3 beds / 3.0 baths / 1,468 ft2
Condos/Townhomes / Built: 2025
23
393 Lowell Drive, South Elgin, Illinois 60177
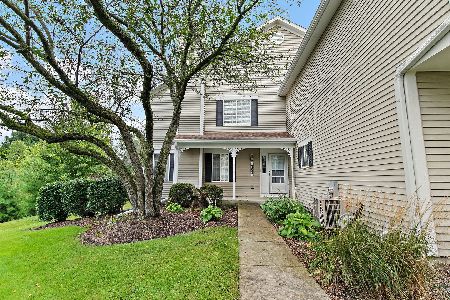
For Sale
$285,000
2 beds / 1.1 baths / 1,220 ft2
Condos/Townhomes / Built: 1998
33
287 Sandhurst Lane, South Elgin, Illinois 60177
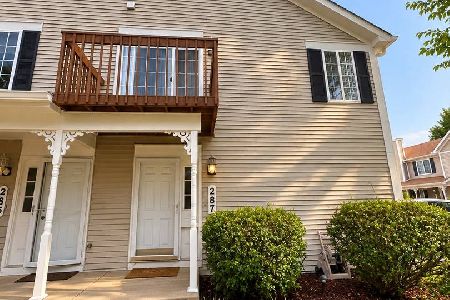
For Sale
$229,900
2 beds / 1.0 baths / 1,059 ft2
Condos/Townhomes / Built: —
25
Nearby Sold Comparables

Contact Agent
Listing Provided By
Berkshire Hathaway HomeServices Starck Real Estate
