

60 Warrington Road, Des Plaines, Illinois 60016
Sorry, we are updating photos, please update this page in 15 minutes
$142,000
|
Sold
|
|
| Status: | Closed |
| Sqft: | 0 |
| Cost/Sqft: | — |
| Beds: | 3 |
| Baths: | 2 |
| Year Built: | 1954 |
| Property Taxes: | $6,872 |
| Days On Market: | 5608 |
| Lot Size: | 0,00 |
Description
VA Owned! Cute & cozy ranch features separate dining room with skylight, Vaulted ceilings, Lr w/ wood burning fireplace, Lg yard with side drive, full basement and 2 car detached garage. Sold "as is", 100% tax , No survey or disclosures. All offers must incl a Prequal from prefered lender or POF. Please allow 2-3 Days for response. Buyer pays title fees, transfer stamps, violations and any systems activations.
Property Specifics
| Single Family | |
| — | |
| Ranch | |
| 1954 | |
| Full | |
| Cedar, Frame | |
| — | |
| — | |
| No | |
| — |
| Cook | |
| — | |
| 0 / Not Applicable | |
| None | |
| Lake Michigan | |
| Public Sewer | |
| Central Air | |
| Natural Gas, Forced Air | |
| 07847816 | |
| 09073070110000 |
Nearby Schools
| NAME: | DISTRICT: | DISTANCE: | |
|---|---|---|---|
|
Grade School
Terrace Elementary School |
62 | — | |
|
Middle School
Chippewa Middle School |
62 | Not in DB | |
|
High School
Maine West High School |
207 | Not in DB | |
Property History
| DATE: | EVENT: | PRICE: | SOURCE: |
|---|---|---|---|
| 13 Mar, 2008 | Sold | $282,000 | MRED MLS |
| 6 Feb, 2008 | Under contract | $299,000 | MRED MLS |
| 5 Feb, 2008 | Listed for sale | $299,000 | MRED MLS |
| 23 Nov, 2011 | Sold | $142,000 | MRED MLS |
| 14 Oct, 2011 | Under contract | $144,900 | MRED MLS |
| — | Last price change | $154,900 | MRED MLS |
| 4 Jul, 2011 | Listed for sale | $167,900 | MRED MLS |
| 8 Jan, 2024 | Sold | $293,000 | MRED MLS |
| 14 Nov, 2023 | Under contract | $310,000 | MRED MLS |
| 20 Sep, 2023 | Listed for sale | $310,000 | MRED MLS |
Sorry, we are updating photos, please update this page in 15 minutes
Room Specifics
All Bedroom Info:
Total Bedrooms: 3
Bedrooms Above Ground: 3
Bedrooms Below Ground: 0
Total Bedrooms: 3
Bedrooms Above Ground: 3
Bedrooms Below Ground: 0
Second Bedroom Info:
Dimensions: —
Location: —Dimensions: —
Floor Type: Parquet
Third Bedroom Info:
Dimensions: —
Location: —Dimensions: —
Floor Type: Parquet
Bathroom Info:
Full Bathrooms: 2
Partial Bathrooms: 0Full Bathrooms: 2
Bathroom Amenities: —
Bathroom in Basement: 0
Dining Room Info:
Dimensions: —
Location: —Dimensions: —
Floor Type: Hardwood
Kitchen Info:
Dimensions: —
Location: —Dimensions: —
Floor Type: Hardwood
Features: Eating Area-Table Space
Living Room Info:
Dimensions: —
Location: —Dimensions: —
Floor Type: Parquet
Family Room Info:
Dimensions: —
Location: —Dimensions: —
Floor Type: Carpet
Additional Rooms Info:
Rooms: Other Room
Basement: FullRooms: Other Room
Other Specifics
| 2 | |
| — | |
| Garage | |
| — | |
| — | |
| — | |
| Patio | |
| Fenced Yard | |
| 55X125 | |
| — | |
| None | |
| Vaulted/Cathedral Ceilings, Skylight(s) | |
| Range, Microwave, Dishwasher, Disposal | |
| Not in DB | |
| — | |
| — | |
| — |
Tax History
| Year | Property Taxes |
|---|---|
| 2008 | $5,081 |
| 2011 | $6,872 |
| 2024 | $3,937 |
Contact Agent
Nearby Similar Homes
104 Warrington Road, Des Plaines, Illinois 60016

For Sale
$314,900
3 beds / 1.1 baths / 1,047 ft2
Single Family / Built: 1954
54
51 Westgate Road, Des Plaines, Illinois 60016

For Sale
$379,990
3 beds / 1.1 baths / 1,371 ft2
Single Family / Built: 1955
33
33 Cranbrook Drive, Des Plaines, Illinois 60016
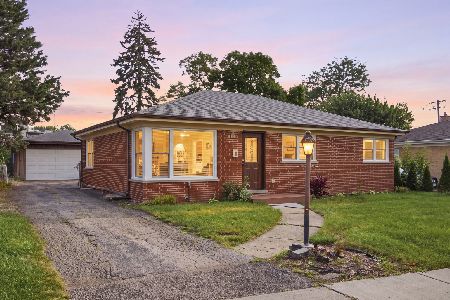
For Sale
$419,400
3 beds / 1.0 baths / 1,170 ft2
Single Family / Built: 1957
40
44 Cranbrook Drive, Des Plaines, Illinois 60016
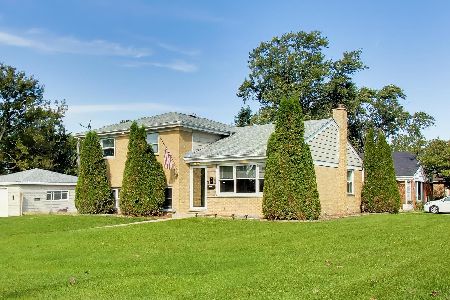
For Sale
$575,000
4 beds / 2.0 baths / 2,150 ft2
Single Family / Built: 1958
20

250 Anita Street, Des Plaines, Illinois 60016

For Sale
$399,900
4 beds / 3.1 baths / 2,000 ft2
Single Family / Built: —
250
Nearby Sold Comparables
60 Warrington Road, Des Plaines, Illinois 60016

Sold
$310,000
3 beds / 2.0 baths / 1,300 ft2
Single Family / Built: 1955
1147
60 Warrington, Des Plaines, Illinois 60016

Sold
$299,000
3 beds / 2.0 baths / 0 ft2
Single Family / Built: 1954
6853

Contact Agent
Listing Provided By
Berkshire Hathaway HomeServices Starck Real Estate
