

600 Buttonwood Circle, Naperville, Illinois 60540
Subdivision > Buttonwood
Sorry, we are updating photos, please update this page in 15 minutes
$402,000
|
Sold
|
|
| Status: | Closed |
| Sqft: | 2,854 |
| Cost/Sqft: | $145 |
| Beds: | 4 |
| Baths: | 3 |
| Year Built: | 1983 |
| Property Taxes: | $8,623 |
| Days On Market: | 4619 |
| Lot Size: | 0,00 |
Description
Fantastic value! Walk to downtown Naperville from this beautiful 4 bedroom home with a 3 car garage! Hardwood floors in the foyer, kitchen and family room. The large kitchen has new stainless appliances, new granite counter tops and opens to the family room. Wonderful 4 season room, w/heated floor, on the first floor can also be a bedroom/den. Four spacious bedrooms upstairs* First floor laundry**Lush landscape
Property Specifics
| Single Family | |
| — | |
| Traditional | |
| 1983 | |
| Full | |
| Vinyl Siding, Brick | |
| Asphalt | |
| — | |
| No | |
| — |
| Du Page | |
| Buttonwood | |
| 0 / Not Applicable | |
| None | |
| Lake Michigan | |
| Public Sewer | |
| Central Air | |
| Natural Gas, Forced Air | |
| 08555693 | |
| 0723218005 |
Nearby Schools
| NAME: | DISTRICT: | DISTANCE: | |
|---|---|---|---|
|
Grade School
May Watts Elementary School |
204 | — | |
|
Middle School
Hill Middle School |
204 | Not in DB | |
|
High School
Metea Valley High School |
204 | Not in DB | |
Property History
| DATE: | EVENT: | PRICE: | SOURCE: |
|---|---|---|---|
| 26 Jun, 2014 | Sold | $402,000 | MRED MLS |
| 12 May, 2014 | Under contract | $412,750 | MRED MLS |
| — | Last price change | $419,900 | MRED MLS |
| 11 Mar, 2014 | Listed for sale | $419,900 | MRED MLS |
Sorry, we are updating photos, please update this page in 15 minutes
Room Specifics
All Bedroom Info:
Total Bedrooms: 4
Bedrooms Above Ground: 4
Bedrooms Below Ground: 0
Total Bedrooms: 4
Bedrooms Above Ground: 4
Bedrooms Below Ground: 0
Second Bedroom Info:
Dimensions: —
Location: —Dimensions: —
Floor Type: Carpet
Third Bedroom Info:
Dimensions: —
Location: —Dimensions: —
Floor Type: Carpet
Fourth Bedroom Info:
Dimensions: —
Location: —Dimensions: —
Floor Type: Carpet
Bathroom Info:
Full Bathrooms: 3
Partial Bathrooms: 1Full Bathrooms: 3
Bathroom Amenities: —
Bathroom in Basement: 0
Dining Room Info:
Dimensions: —
Location: —Dimensions: —
Floor Type: Carpet
Kitchen Info:
Dimensions: —
Location: —Dimensions: —
Floor Type: Hardwood
Features: Eating Area-Table Space
Laundry Room Info:
Dimensions: —
Location: —Dimensions: —
Floor Type: Carpet
Living Room Info:
Dimensions: —
Location: —Dimensions: —
Floor Type: Carpet
Family Room Info:
Dimensions: —
Location: —Dimensions: —
Floor Type: Hardwood
Additional Rooms Info:
Rooms: Heated Sun Room
Basement: FullRooms: Heated Sun Room
Other Specifics
| 3 | |
| — | |
| Garage | |
| — | |
| — | |
| — | |
| — | |
| — | |
| 157 X 104 | |
| — | |
| Full | |
| Hardwood Floors, First Floor Bedroom, First Floor Laundry | |
| Range, Microwave, Dishwasher, Refrigerator, Washer, Dryer, Disposal | |
| Not in DB | |
| Sidewalks, Street Lights, Street Paved | |
| — | |
| — |
Tax History
| Year | Property Taxes |
|---|---|
| 2014 | $8,623 |
Contact Agent
Nearby Similar Homes
7S410 Arbor Drive, Naperville, Illinois 60540
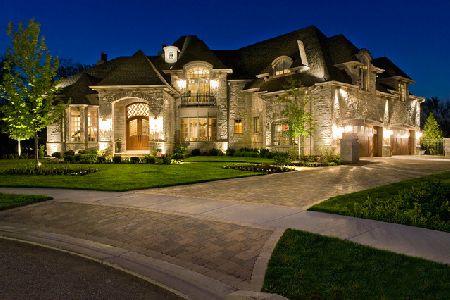
For Sale
$1,899,000
4 beds / 4.1 baths / 4,200 ft2
Single Family / Built: 2022
2030
1305 Sequoia Road, Naperville, Illinois 60540
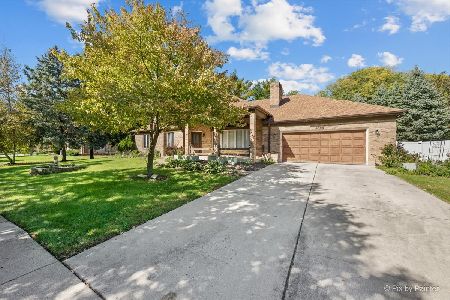
For Sale
$639,000
3 beds / 3.0 baths / 2,146 ft2
Single Family / Built: 1986
23
849 River Road, Naperville, Illinois 60540
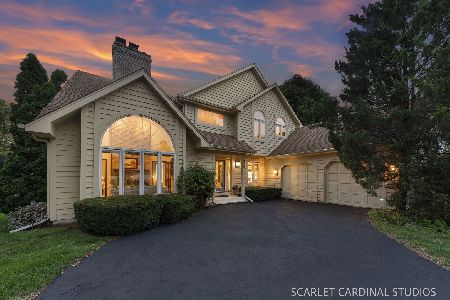
For Sale
$795,000
4 beds / 2.1 baths / 3,157 ft2
Single Family / Built: 1988
53
Nearby Sold Comparables

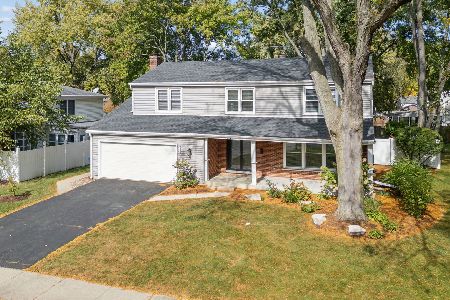
7S338 Plainfield Naperville Road, Naperville, Illinois 60540

Sold
$389,900
4 beds / 1.1 baths / 1,442 ft2
Single Family / Built: 1965
1270
Contact Agent
Listing Provided By
Weichert Realtors Advantage
