

600 Leesburg Court, Naperville, Illinois 60540
Subdivision > Rock Ridge
Sorry, we are updating photos, please update this page in 15 minutes
$485,000
|
Sold
|
|
| Status: | Closed |
| Sqft: | 3,174 |
| Cost/Sqft: | $161 |
| Beds: | 4 |
| Baths: | 3 |
| Year Built: | 1988 |
| Property Taxes: | $11,190 |
| Days On Market: | 4797 |
| Lot Size: | 0,32 |
Description
MARVELOUS Rock Ridge Home~Exudes Quality & Class~New Paint-Carpet-Decor~Granite & SSTL Appl~Kit open to FR w/Plan Desk~Gleaming Hardwoods~Versatile Hobby-SewRm W/Closet can be Den/BR Next to Full Bth~3 Car Gar W/8'Door-Heated&Bsmt Access~Huge Mstr W/Lux Bth Dual Vanity~Full bsmt ready to finish~Northside Naperville-Close to Shop/Xpressway/Train~Prairie GS! Culdesac-walk to park~Pristine~Truly a MUST SEE residence
Property Specifics
| Single Family | |
| — | |
| — | |
| 1988 | |
| Full | |
| Brick, Cedar | |
| Asphalt | |
| — | |
| No | |
| 0.32 |
| Du Page | |
| Rock Ridge | |
| 0 / Not Applicable | |
| None | |
| Lake Michigan | |
| Public Sewer, Sewer-Storm | |
| Central Air | |
| Natural Gas, Forced Air | |
| 08444776 | |
| 0820215028 |
Nearby Schools
| NAME: | DISTRICT: | DISTANCE: | |
|---|---|---|---|
|
Grade School
Prairie Elementary School |
203 | — | |
|
Middle School
Washington Junior High School |
203 | Not in DB | |
|
High School
Naperville North High School |
203 | Not in DB | |
Property History
| DATE: | EVENT: | PRICE: | SOURCE: |
|---|---|---|---|
| 12 Nov, 2013 | Sold | $485,000 | MRED MLS |
| 18 Sep, 2013 | Under contract | $509,800 | MRED MLS |
| 14 Sep, 2013 | Listed for sale | $509,800 | MRED MLS |
Sorry, we are updating photos, please update this page in 15 minutes
Room Specifics
All Bedroom Info:
Total Bedrooms: 4
Bedrooms Above Ground: 4
Bedrooms Below Ground: 0
Total Bedrooms: 4
Bedrooms Above Ground: 4
Bedrooms Below Ground: 0
Second Bedroom Info:
Dimensions: —
Location: —Dimensions: —
Floor Type: Carpet
Third Bedroom Info:
Dimensions: —
Location: —Dimensions: —
Floor Type: Hardwood
Fourth Bedroom Info:
Dimensions: —
Location: —Dimensions: —
Floor Type: Carpet
Bathroom Info:
Full Bathrooms: 3
Partial Bathrooms: 0Full Bathrooms: 3
Bathroom Amenities: Whirlpool, Separate Shower, Double Sink
Bathroom in Basement: 0
Dining Room Info:
Dimensions: —
Location: —Dimensions: —
Floor Type: Hardwood
Kitchen Info:
Dimensions: —
Location: —Dimensions: —
Floor Type: Hardwood
Features: Eating Area-Breakfast Bar, Eating Area-Table Space, Pantry-Butler
Living Room Info:
Dimensions: —
Location: —Dimensions: —
Floor Type: Carpet
Family Room Info:
Dimensions: —
Location: —Dimensions: —
Floor Type: Carpet
Additional Rooms Info:
Rooms: Foyer, Sewing Room
Basement: FullRooms: Foyer, Sewing Room
Other Specifics
| 3 | |
| Concrete Perimeter | |
| Garage | |
| — | |
| — | |
| — | |
| Deck, Storms/Screens | |
| Corner Lot, Cul-De-Sac, Landscaped, Wooded | |
| 128X114X127X128 | |
| Unfinished | |
| Full | |
| Vaulted/Cathedral Ceilings, Skylight(s), Hardwood Floors, First Floor Laundry, First Floor Full Bath | |
| Range, Microwave, Dishwasher, Refrigerator, Disposal, Stainless Steel Appliance(s) | |
| Not in DB | |
| Sidewalks, Street Lights, Street Paved | |
| — | |
| Gas Log, Gas Starter |
Tax History
| Year | Property Taxes |
|---|---|
| 2013 | $11,190 |
Contact Agent
Nearby Similar Homes
6510 Southbury Court, Lisle, Illinois 60532

For Sale
$525,000
4 beds / 2.1 baths / 2,732 ft2
Single Family / Built: 1977
43
2788 Garden Drive, Lisle, Illinois 60532
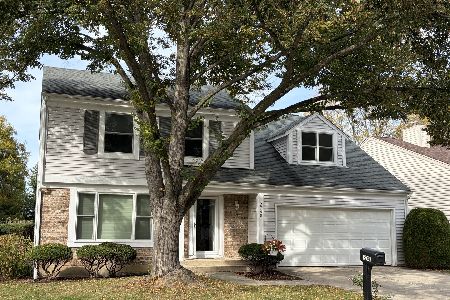
For Sale
$530,000
4 beds / 2.1 baths / 2,015 ft2
Single Family / Built: 1983
21
1016 Liberty Drive, Naperville, Illinois 60540

For Sale
$980,000
4 beds / 2.1 baths / 3,948 ft2
Single Family / Built: 1985
18
Nearby Sold Comparables

745 Chesterfield Avenue, Naperville, Illinois 60540

Sold
$585,000
4 beds / 2.1 baths / 4,387 ft2
Single Family / Built: 1988
2090


Contact Agent
Listing Provided By
RE/MAX of Naperville
