

600 Riordan Road, Villa Park, Illinois 60181


$248,500
|
Sold
|
|
| Status: | Closed |
| Sqft: | 1,053 |
| Cost/Sqft: | $247 |
| Beds: | 2 |
| Baths: | 1 |
| Year Built: | 1960 |
| Property Taxes: | $3,345 |
| Days On Market: | 1836 |
| Lot Size: | 0,00 |
Description
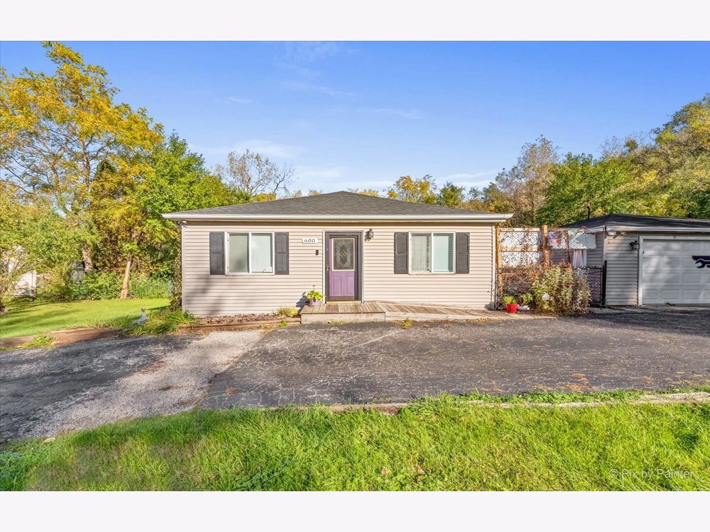
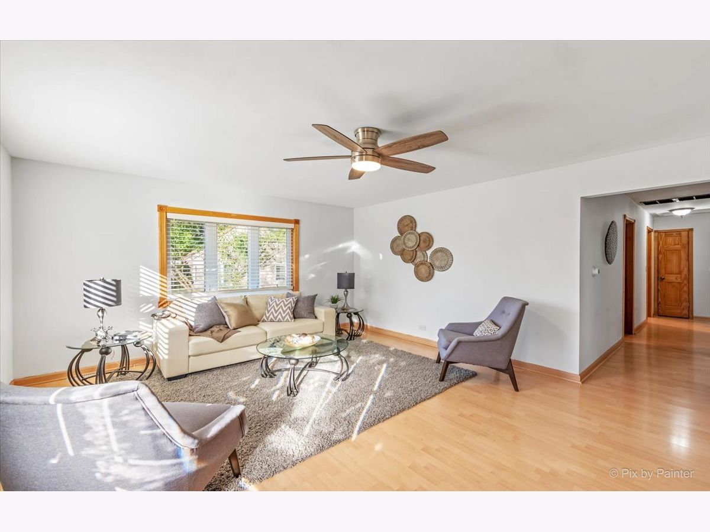
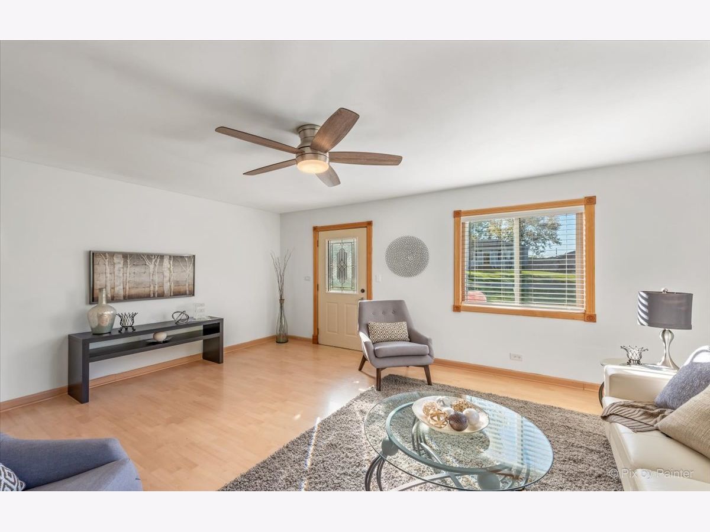
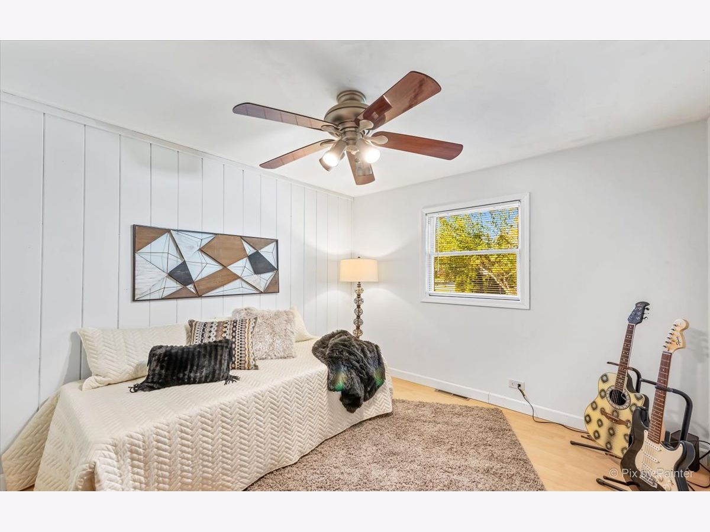
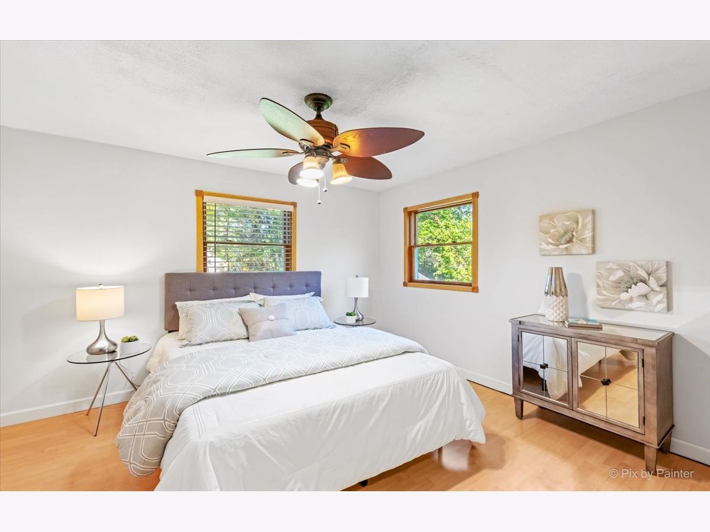
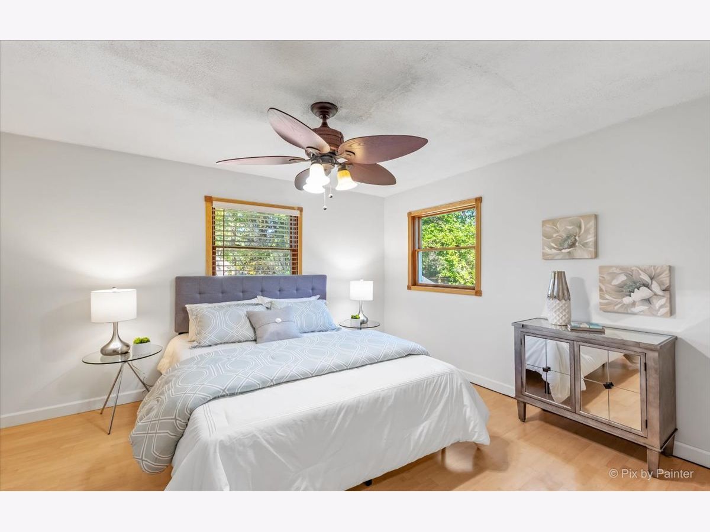
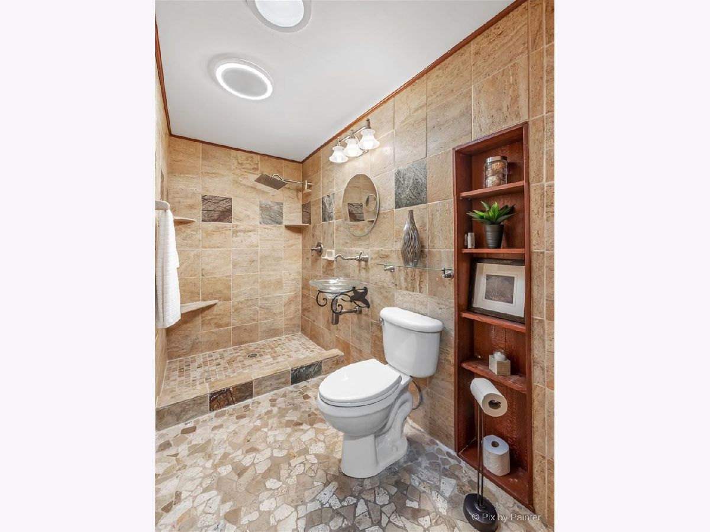
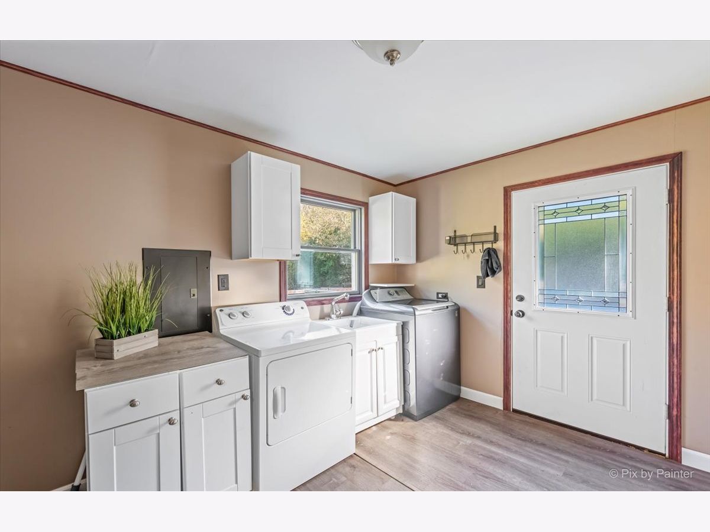
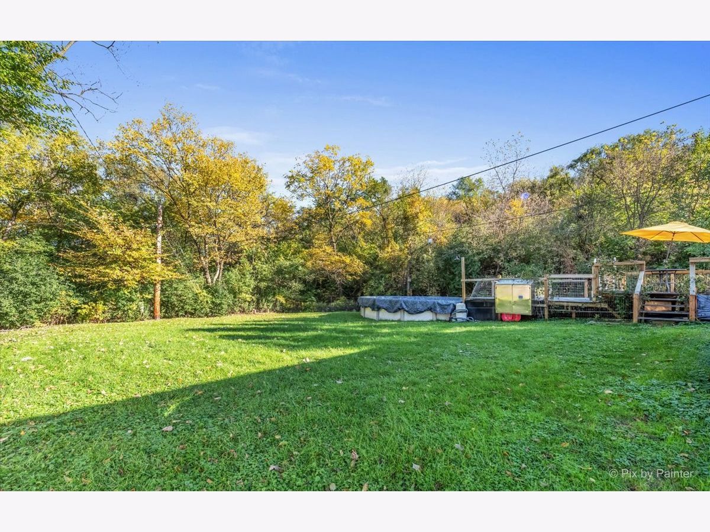
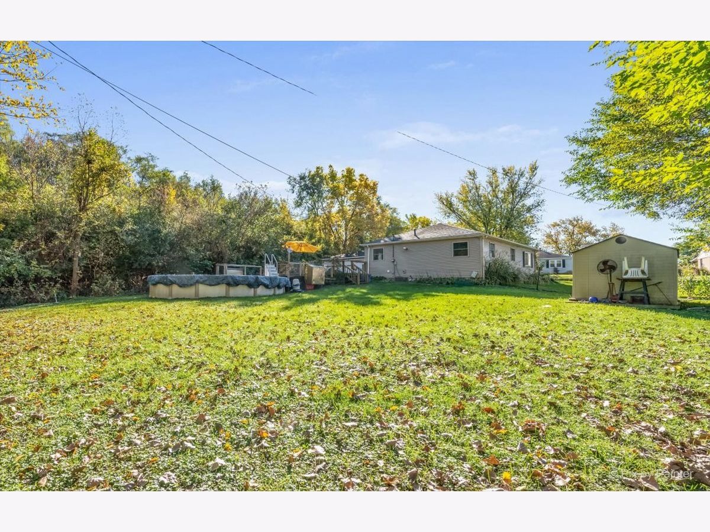
Your oasis awaits. This adorable 2-bedroom home sits at the end of a dead-end street making it so quiet and peaceful for enjoying your 2-tiered deck and pool. That's right, your own POOL. Entertaining made easy! Interior has been freshly painted and comes with an amazing tiled walk-in shower. Bright and airy rooms, ready for you to just move right in. Completely encapsulated crawlspace with new (22) drain tile & sump pump for worry free living. 2 car garage with enough room to keep your cars protected, as well as separate storage shed for additional room for lawn equipment. Large lot with wooded areas on 2 sides giving you the feel of being in the woods yet so close so much. Short distance to major expressways (290, 294, 355, I88), shopping including Oak Brook Center, Yorktown Mall, and great Restaurants nearby. Suburban living at its best. This home as so much to offer, come take a look while you can.
Property Specifics
| Single Family | |
| — | |
| Ranch | |
| 1960 | |
| None | |
| Vinyl Siding | |
| Asphalt | |
| — | |
| No | |
| — |
| Du Page | |
| Westlands | |
| — / Not Applicable | |
| None | |
| Public | |
| Public Sewer | |
| Central Air | |
| Natural Gas | |
| 11248588 | |
| 0615405029 |
Nearby Schools
| NAME: | DISTRICT: | DISTANCE: | |
|---|---|---|---|
|
Grade School
Salt Creek Elementary School |
48 | — | |
|
Middle School
John E Albright Middle School |
48 | Not in DB | |
|
High School
Willowbrook High School |
88 | Not in DB | |
Property History
| DATE: | EVENT: | PRICE: | SOURCE: |
|---|---|---|---|
| 16 Feb, 2022 | Sold | $248,500 | MRED MLS |
| 8 Jan, 2022 | Under contract | $260,000 | MRED MLS |
| 5 Nov, 2021 | Listed for sale | $260,000 | MRED MLS |
Room Specifics
Total Bedrooms: 2
Bedrooms Above Ground: 2
Bedrooms Below Ground: 0
Dimensions: —
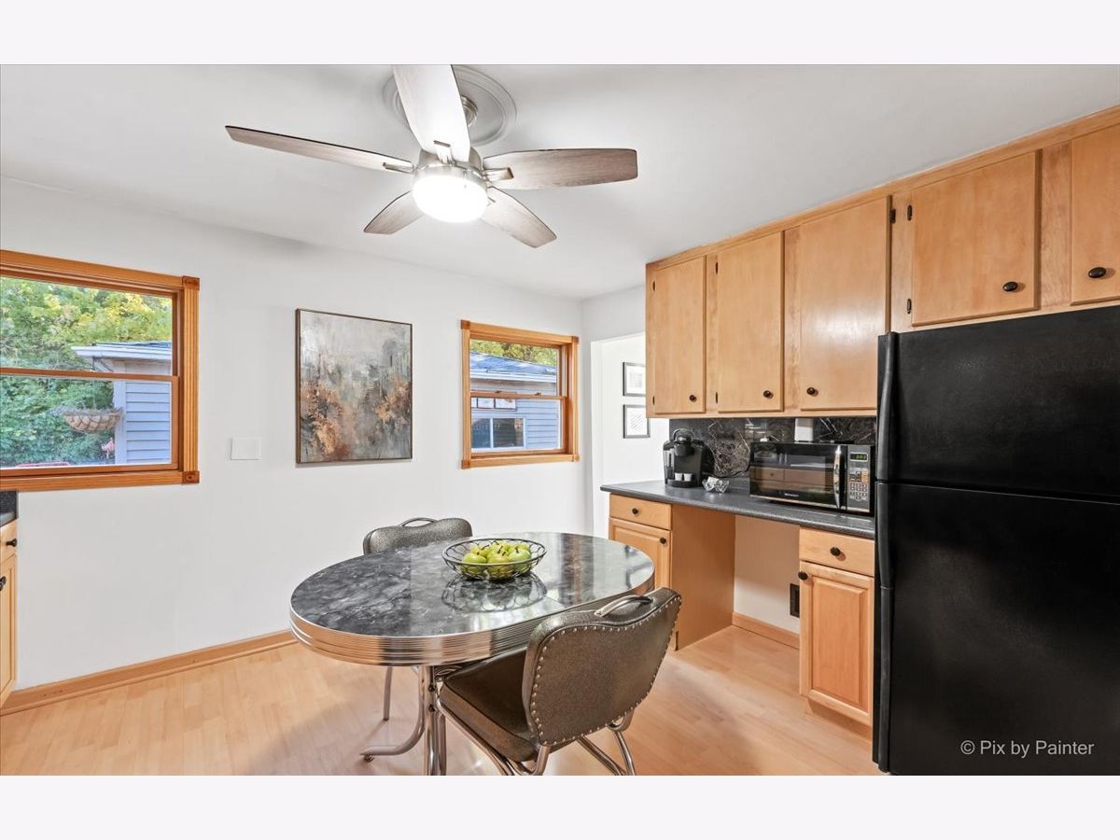
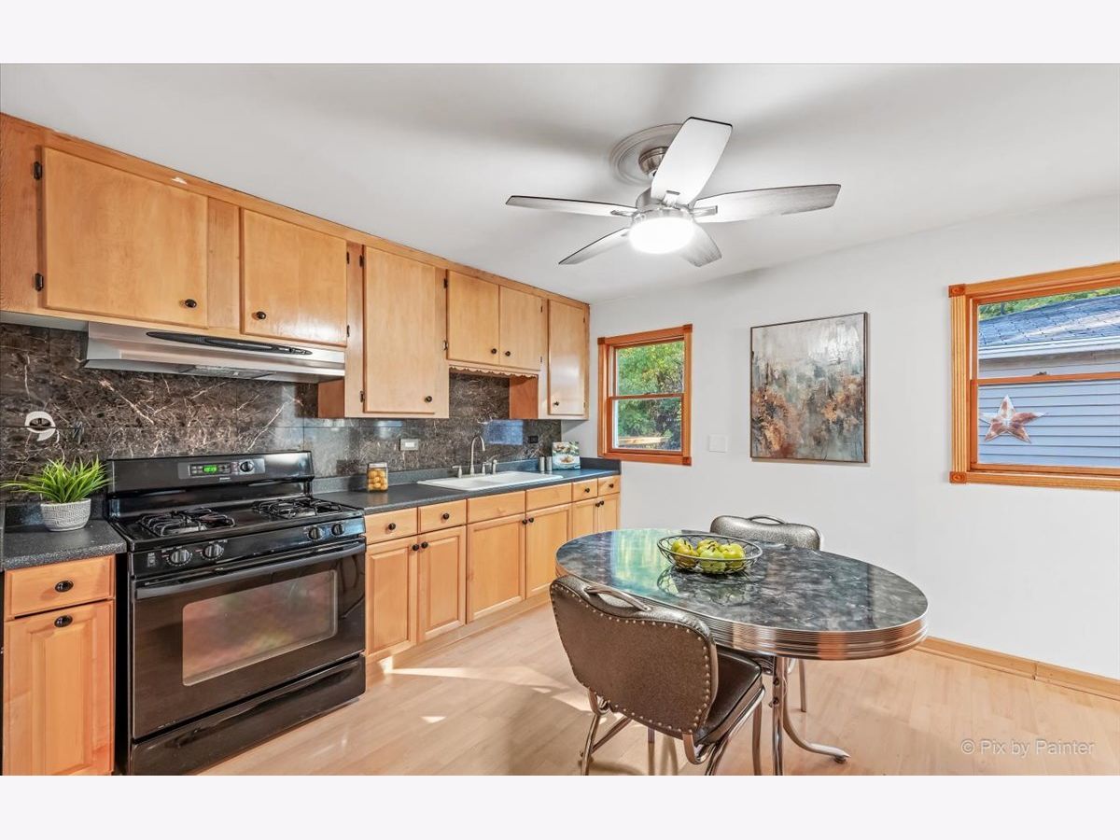
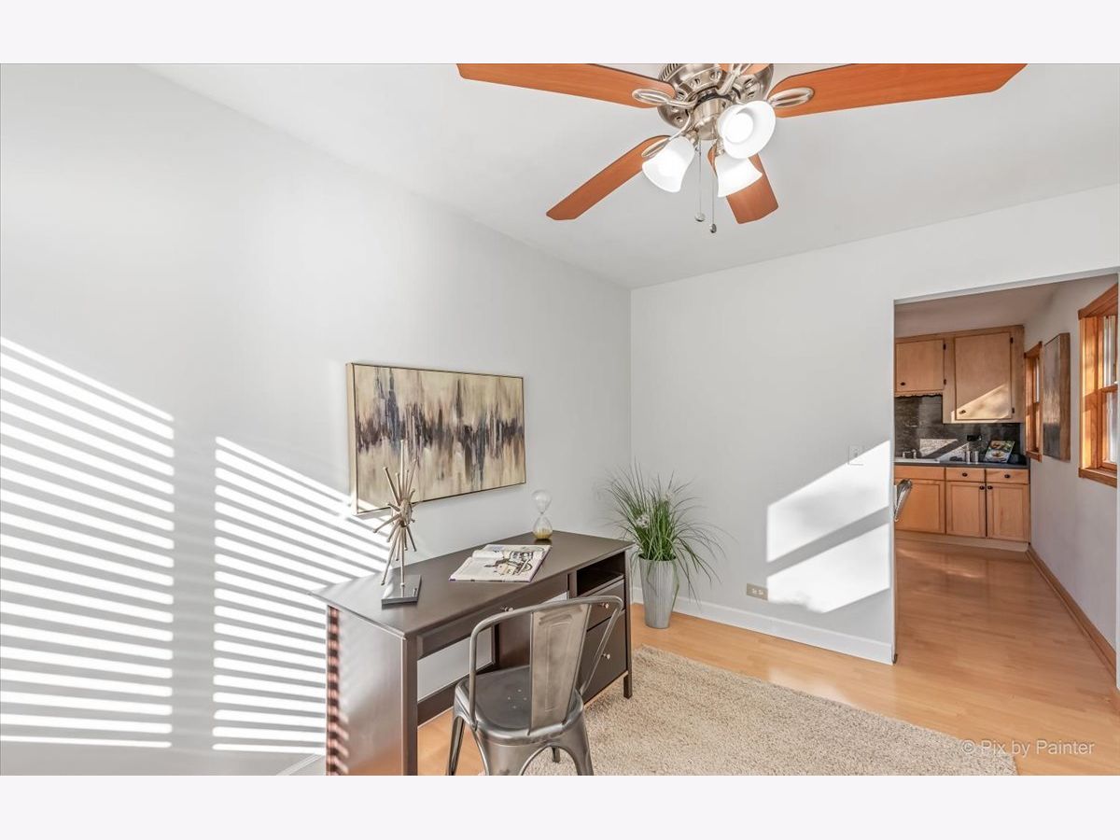
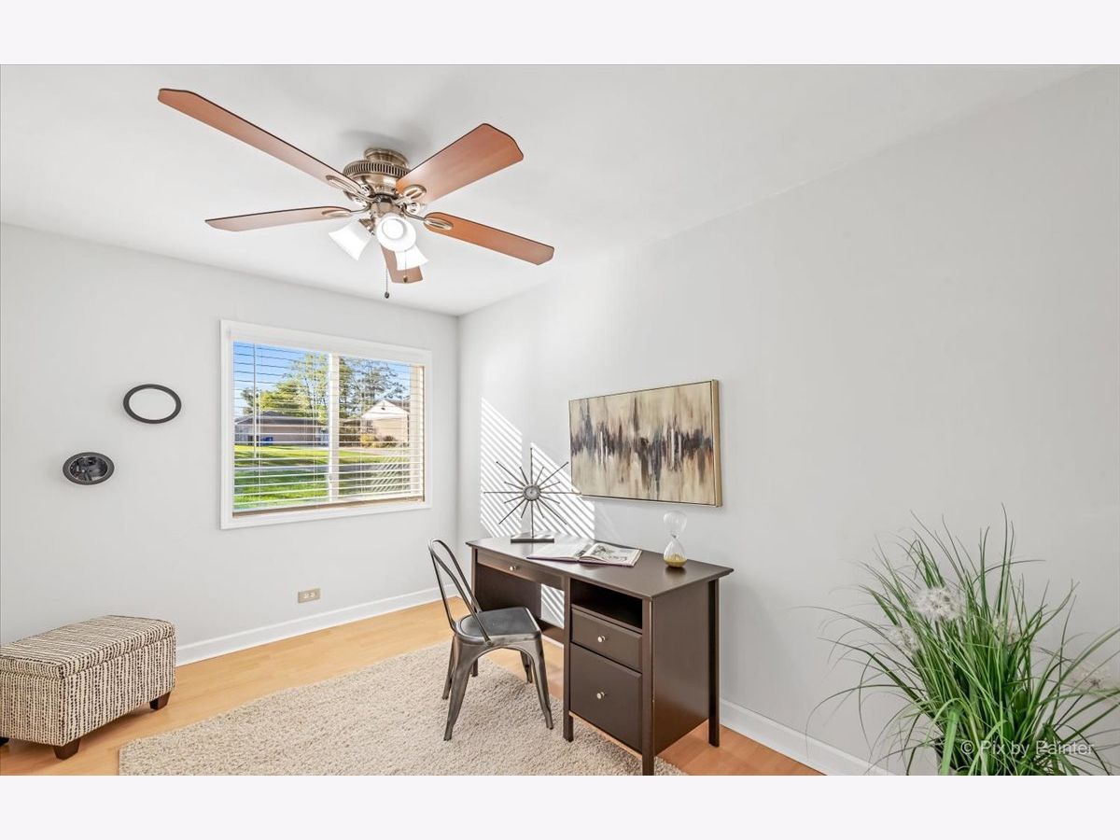
Floor Type: Wood Laminate
Full Bathrooms: 1
Bathroom Amenities: —
Bathroom in Basement: 0
Dimensions: —
Floor Type: Wood Laminate
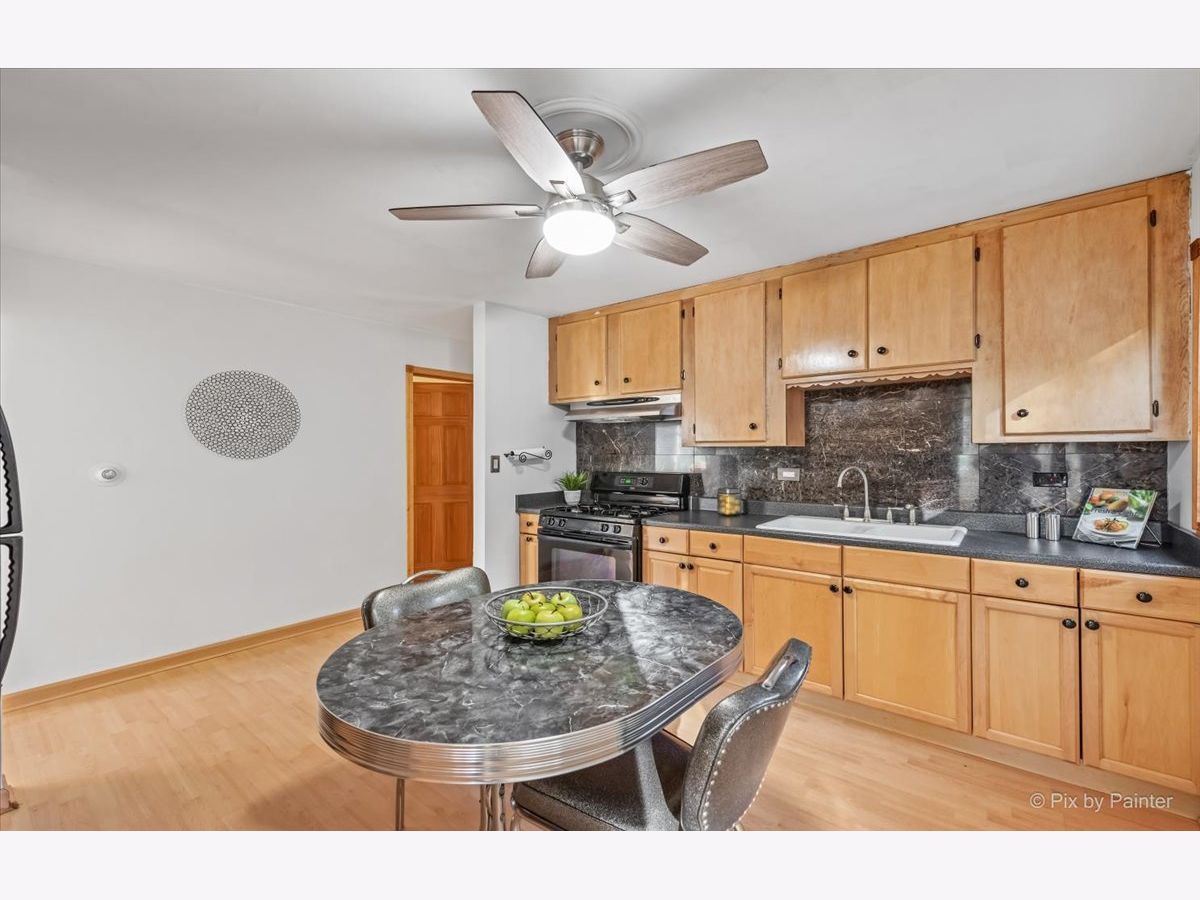
Features: Eating Area-Table Space
Dimensions: —
Floor Type: Wood Laminate
Rooms: Office
Other Specifics
| 2 | |
| — | |
| Garage | |
| — | |
| — | |
| — | |
| Deck, Above Ground Pool | |
| — | |
| 102X151X80X153 | |
| Unfinished | |
| None | |
| Wood Laminate Floors, Solar Tubes/Light Tubes, First Floor Bedroom, First Floor Laundry, First Floor Full Bath | |
| Range, Refrigerator, Washer, Dryer, Disposal | |
| Not in DB | |
| — | |
| — | |
| — |
Tax History
| Year | Property Taxes |
|---|---|
| 2022 | $3,345 |
Contact Agent
Nearby Similar Homes
Nearby Sold Comparables

Contact Agent
Listing Provided By
Fathom Realty IL LLC
