

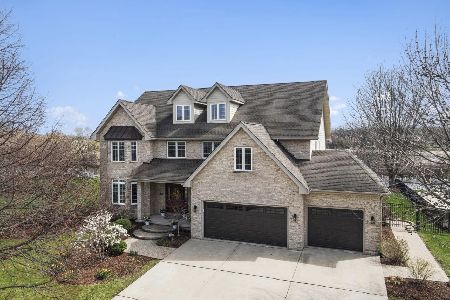
600 Rookery Lane, Joliet, Illinois 60431
Subdivision > Wooded Creek
Sorry, we are updating photos, please update this page in 15 minutes
$441,000
|
Sold
|
|
| Status: | Closed |
| Sqft: | 4,000 |
| Cost/Sqft: | $125 |
| Beds: | 4 |
| Baths: | 4 |
| Year Built: | 2007 |
| Property Taxes: | $13,863 |
| Days On Market: | 4374 |
| Lot Size: | 0,00 |
Description
YOUR VERY OWN CASTLE! FANTASTIC VIEWS FROM WALL OF WNDWS ALL 3 LEVELS. 42" CHERRY CABNTS, GRANITE CNTRS, CNTR ISLAND, SEP EATING AREA, PNTRY. PORCH OFF KIT. FR W/GLEAMING HW FLR & FP. 1ST FLR DEN IS 4TH BR. FULL BA MAIN FL. BR 3, W/ALCOVE WIC, PRIV BA. BR2, W/PRIV TURRET, WIC, PRIV BA. TRUE MSTR SUITE~ FP, SITTING RM, BALCONY, HUGE WIC. WALK UP ACCESS TO FLOORED ATTIC FOR MORE POSSIBILITIES! LNDRY RM. WALK OUT BSMNT.
Property Specifics
| Single Family | |
| — | |
| Contemporary | |
| 2007 | |
| Full, Walkout | |
| Brick | |
| Asphalt | |
| — | |
| No | |
| — |
| Will | |
| Wooded Creek | |
| 180 / Quarterly | |
| Security | |
| Public | |
| Public Sewer, Sewer-Storm | |
| Central Air | |
| Natural Gas, Forced Air, Sep Heating Systems - 2+, Zoned | |
| 08773687 | |
| 0506111010620000 |
Nearby Schools
| NAME: | DISTRICT: | DISTANCE: | |
|---|---|---|---|
|
Grade School
Troy Craughwell School |
30C | — | |
|
Middle School
William B Orenic |
30C | Not in DB | |
|
High School
Joliet West High School |
204 | Not in DB | |
Property History
| DATE: | EVENT: | PRICE: | SOURCE: |
|---|---|---|---|
| 21 Mar, 2015 | Sold | $441,000 | MRED MLS |
| 6 Dec, 2014 | Under contract | $499,900 | MRED MLS |
| 11 Nov, 2014 | Listed for sale | $499,900 | MRED MLS |
Sorry, we are updating photos, please update this page in 15 minutes
Room Specifics
All Bedroom Info:
Total Bedrooms: 4
Bedrooms Above Ground: 4
Bedrooms Below Ground: 0
Total Bedrooms: 4
Bedrooms Above Ground: 4
Bedrooms Below Ground: 0
Second Bedroom Info:
Dimensions: —
Location: —Dimensions: —
Floor Type: Carpet
Third Bedroom Info:
Dimensions: —
Location: —Dimensions: —
Floor Type: Carpet
Fourth Bedroom Info:
Dimensions: —
Location: —Dimensions: —
Floor Type: Hardwood
Bathroom Info:
Full Bathrooms: 4
Partial Bathrooms: 0Full Bathrooms: 4
Bathroom Amenities: Separate Shower, Double Sink
Bathroom in Basement: 0
Dining Room Info:
Dimensions: —
Location: —Dimensions: —
Floor Type: Hardwood
Kitchen Info:
Dimensions: —
Location: —Dimensions: —
Floor Type: Ceramic Tile
Features: Eating Area-Breakfast Bar, Eating Area-Table Space, Island, Pantry-Closet
Laundry Room Info:
Dimensions: —
Location: —Dimensions: —
Floor Type: Ceramic Tile
Family Room Info:
Dimensions: —
Location: —Dimensions: —
Floor Type: Ceramic Tile
Additional Rooms Info:
Rooms: Eating Area, Foyer
Basement: Full, WalkoutRooms: Eating Area, Foyer
Other Specifics
| 3 | |
| Concrete Perimeter | |
| Garage | |
| — | |
| — | |
| — | |
| Balcony, Porch, Storms/Screens | |
| Nature Preserve Adjacent, Stream(s) | |
| 96X154X95X159 | |
| Full,Interior Stair,Unfinished | |
| Full | |
| Vaulted/Cathedral Ceilings, Hardwood Floors, First Floor Bedroom, Second Floor Laundry, First Floor Full Bath | |
| Range, Microwave, Dishwasher, Refrigerator | |
| Not in DB | |
| Sidewalks, Street Lights, Street Paved | |
| — | |
| Wood Burning |
Tax History
| Year | Property Taxes |
|---|---|
| 2015 | $13,863 |
Contact Agent
Nearby Similar Homes
312 Westridge Road, Joliet, Illinois 60431
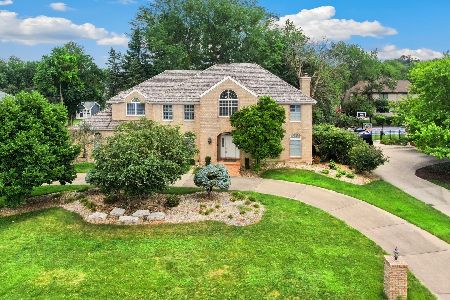
For Sale
$664,999
5 beds / 4.1 baths / 5,950 ft2
Single Family / Built: 1991
38
703 Westridge Road, Joliet, Illinois 60431

For Sale
$649,900
4 beds / 4.1 baths / 3,762 ft2
Single Family / Built: 1987
53
908 Addleman Street, Joliet, Illinois 60431
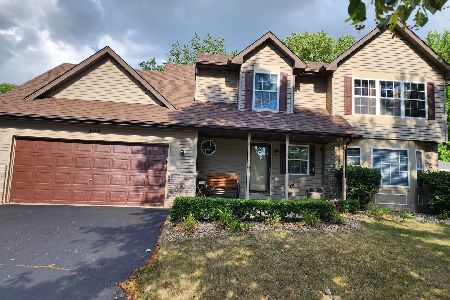
For Sale
$405,000
4 beds / 2.1 baths / 2,406 ft2
Single Family / Built: 1995
43
1004 Addleman Street, Joliet, Illinois 60431
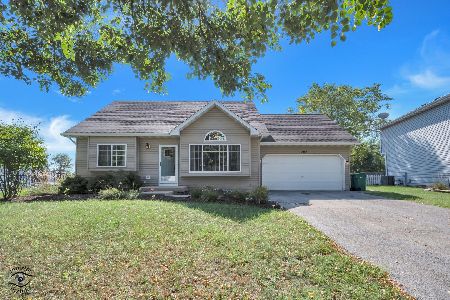
For Sale
$335,000
3 beds / 2.0 baths / 1,491 ft2
Single Family / Built: 1996
55
Nearby Sold Comparables
605 Rookery Lane, Joliet, Illinois 60431

Sold
$320,000
4 beds / 3.1 baths / 5,150 ft2
Single Family / Built: 2003
6031
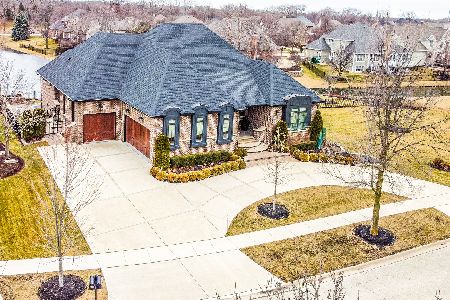
607 Rookery Lane, Joliet, Illinois 60431
Sold
$449,900
5 beds / 4.1 baths / 3,200 ft2
Single Family / Built: 2002
4520
Contact Agent
Listing Provided By
Exit Realty Redefined
