

608 Rookery Lane, Joliet, Illinois 60431
Subdivision > Wooded Creek
Sorry, we are updating photos, please update this page in 15 minutes
$470,000
|
Sold
|
|
| Status: | Closed |
| Sqft: | 3,850 |
| Cost/Sqft: | $125 |
| Beds: | 5 |
| Baths: | 5 |
| Year Built: | 2003 |
| Property Taxes: | $10,456 |
| Days On Market: | 4569 |
| Lot Size: | 0,00 |
Description
Fantastic Waterfront Executive Family Home in Gated Community on Rock Run Creek adjacent to Forest Preserve property. Fantastic Views in a Private setting. Incredible Gourmet Kitchen with Granite & Stainless.. Cherry Wood Cabinets, Beautiful Brazilian Hardwoods, Wet Bar and 2000 ASQ Deck fro Entertaining. Perfect Use of Space. Exquisite Master Suite and Entire home Professionally decorated..Best Value in area...
Property Specifics
| Single Family | |
| — | |
| Traditional | |
| 2003 | |
| Full | |
| Brick | |
| Tile | |
| — | |
| Yes | |
| 0 |
| Will | |
| Wooded Creek | |
| 60 / Monthly | |
| Security, Snow Removal | |
| Public | |
| Public Sewer | |
| Central Air | |
| Natural Gas | |
| 08601369 | |
| 0506111010500000 |
Nearby Schools
| NAME: | DISTRICT: | DISTANCE: | |
|---|---|---|---|
|
Grade School
Troy Craughwell School |
30C | — | |
|
Middle School
William B Orenic |
30C | Not in DB | |
|
High School
Joliet West High School |
204 | Not in DB | |
Property History
| DATE: | EVENT: | PRICE: | SOURCE: |
|---|---|---|---|
| 14 Jul, 2014 | Sold | $470,000 | MRED MLS |
| 31 May, 2014 | Under contract | $479,900 | MRED MLS |
| 30 Apr, 2014 | Listed for sale | $479,900 | MRED MLS |
| 6 Jul, 2026 | Sold | $670,000 | MRED MLS |
| 13 May, 2026 | Under contract | $699,900 | MRED MLS |
| 8 Apr, 2026 | Listed for sale | $699,900 | MRED MLS |
Sorry, we are updating photos, please update this page in 15 minutes
Room Specifics
All Bedroom Info:
Total Bedrooms: 5
Bedrooms Above Ground: 5
Bedrooms Below Ground: 0
Total Bedrooms: 5
Bedrooms Above Ground: 5
Bedrooms Below Ground: 0
Second Bedroom Info:
Dimensions: —
Location: —Dimensions: —
Floor Type: Carpet
Third Bedroom Info:
Dimensions: —
Location: —Dimensions: —
Floor Type: Carpet
Fourth Bedroom Info:
Dimensions: —
Location: —Dimensions: —
Floor Type: Carpet
Bathroom Info:
Full Bathrooms: 5
Partial Bathrooms: 1Full Bathrooms: 5
Bathroom Amenities: Whirlpool, Separate Shower, Steam Shower
Bathroom in Basement: 1
Dining Room Info:
Dimensions: —
Location: —Dimensions: —
Floor Type: Hardwood
Kitchen Info:
Dimensions: —
Location: —Dimensions: —
Floor Type: Hardwood
Features: Eating Area-Breakfast Bar
Laundry Room Info:
Dimensions: —
Location: —Dimensions: —
Floor Type: Other
Living Room Info:
Dimensions: —
Location: —Dimensions: —
Floor Type: Hardwood
Family Room Info:
Dimensions: —
Location: —Dimensions: —
Floor Type: Carpet
Additional Rooms Info:
Rooms: Bedroom 5, Breakfast Room
Basement: FullRooms: Bedroom 5, Breakfast Room
Other Specifics
| 3 | |
| Concrete Perimeter | |
| Garage | |
| — | |
| — | |
| — | |
| Deck, Patio | |
| Landscaped | |
| 95 X 163 X 95 X156 | |
| — | |
| Full | |
| Skylight(s), Bar-Wet, Hardwood Floors, First Floor Laundry | |
| Range, Refrigerator, Bar Fridge, Washer, Dryer, Disposal | |
| Not in DB | |
| Street Lights, Street Paved | |
| — | |
| Gas Log |
Tax History
| Year | Property Taxes |
|---|---|
| 2014 | $10,456 |
| 2026 | $16,180 |
Contact Agent
Nearby Similar Homes
312 Westridge Road, Joliet, Illinois 60431
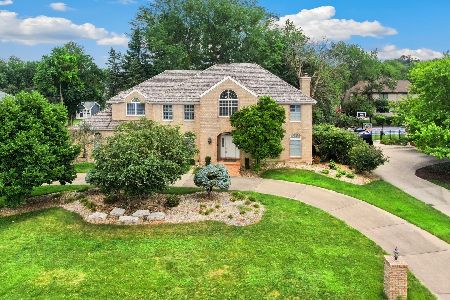
For Sale
$664,999
5 beds / 4.1 baths / 5,950 ft2
Single Family / Built: 1991
38
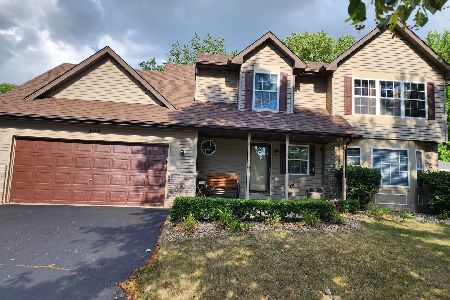
703 Westridge Road, Joliet, Illinois 60431

For Sale
$649,900
4 beds / 4.1 baths / 3,762 ft2
Single Family / Built: 1987
53
908 Addleman Street, Joliet, Illinois 60431
For Sale
$405,000
4 beds / 2.1 baths / 2,406 ft2
Single Family / Built: 1995
43
1004 Addleman Street, Joliet, Illinois 60431
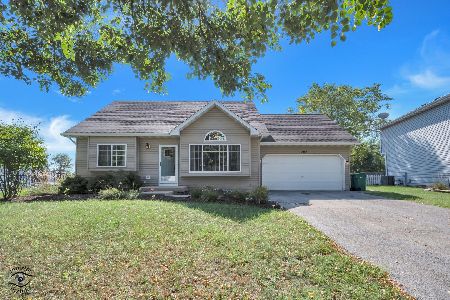
For Sale
$335,000
3 beds / 2.0 baths / 1,491 ft2
Single Family / Built: 1996
55
Nearby Sold Comparables
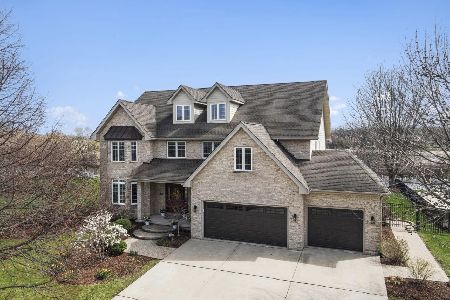
607 Rookery Lane, Joliet, Illinois 60431

Sold
$449,900
5 beds / 4.1 baths / 3,200 ft2
Single Family / Built: 2002
4520
605 Rookery Lane, Joliet, Illinois 60431
Sold
$320,000
4 beds / 3.1 baths / 5,150 ft2
Single Family / Built: 2003
6031
611 Rookery Lane, Joliet, Illinois 60431
Sold
$349,000
3 beds / 3.1 baths / 2,345 ft2
Single Family / Built: 2003
4162
Contact Agent
Listing Provided By
RE/MAX Ultimate Professionals
