

600 Windsor Way, Heyworth, Illinois 61745
Subdivision > Wyndhaven
Sorry, we are updating photos, please update this page in 15 minutes
$262,000
|
Sold
|
|
| Status: | Closed |
| Sqft: | 2,406 |
| Cost/Sqft: | $114 |
| Beds: | 4 |
| Baths: | 4 |
| Year Built: | 1998 |
| Property Taxes: | $8,024 |
| Days On Market: | 3039 |
| Lot Size: | 0,50 |
Description
What doesn't this house have?! Located at the end of the cul-de-sac and no backyard neighbors. Beautifully landscaped half ace yard with inground pool and hot tub. Perfect for relaxing or entertaining. Master bath has programmable heated tile floor. Generator is a 18KVA Generac whole house generator. Theater system in basement stays with Crestron theater control. Built-in whole house surge suppressor as well. Then throw in your four bedrooms with three full and one half baths and three car heated garage and you have an amazing place to call home! (New carpet will be put in all bedrooms except Master around July 13th)
Property Specifics
| Single Family | |
| — | |
| Traditional | |
| 1998 | |
| Full | |
| Vinyl Siding, Brick | |
| — | |
| — | |
| No | |
| 0.5 |
| Mc Lean | |
| Wyndhaven | |
| 0 / — | |
| — | |
| Public | |
| Public Sewer | |
| Central Air | |
| Forced Air, Natural Gas | |
| 10245338 | |
| 2834255011 |
Nearby Schools
| NAME: | DISTRICT: | DISTANCE: | |
|---|---|---|---|
|
Grade School
Heyworth Elementary |
4 | — | |
|
Middle School
Heyworth Jr High School |
4 | Not in DB | |
|
High School
Heyworth High School |
4 | Not in DB | |
Property History
| DATE: | EVENT: | PRICE: | SOURCE: |
|---|---|---|---|
| 16 Nov, 2018 | Sold | $262,000 | MRED MLS |
| 22 Sep, 2018 | Under contract | $273,500 | MRED MLS |
| 5 Jul, 2018 | Listed for sale | $278,900 | MRED MLS |
Sorry, we are updating photos, please update this page in 15 minutes
Room Specifics
All Bedroom Info:
Total Bedrooms: 4
Bedrooms Above Ground: 4
Bedrooms Below Ground: 0
Total Bedrooms: 4
Bedrooms Above Ground: 4
Bedrooms Below Ground: 0
Second Bedroom Info:
Dimensions: —
Location: —Dimensions: —
Floor Type: Carpet
Third Bedroom Info:
Dimensions: —
Location: —Dimensions: —
Floor Type: Carpet
Fourth Bedroom Info:
Dimensions: —
Location: —Dimensions: —
Floor Type: Carpet
Bathroom Info:
Full Bathrooms: 4
Partial Bathrooms: 1Full Bathrooms: 4
Bathroom Amenities: Whirlpool
Bathroom in Basement: 1
Dining Room Info:
Dimensions: —
Location: —Dimensions: —
Floor Type: Hardwood
Kitchen Info:
Dimensions: —
Location: —Dimensions: —
Floor Type: Ceramic Tile
Features: Eating Area-Table Space, Pantry-Closet
Laundry Room Info:
Dimensions: —
Location: —Dimensions: —
Floor Type: Vinyl
Family Room Info:
Dimensions: —
Location: —Dimensions: —
Floor Type: Carpet
Additional Rooms Info:
Rooms: Family Room, Foyer
Basement: FullRooms: Family Room, Foyer
Other Specifics
| 3 | |
| — | |
| Garage | |
| — | |
| — | |
| — | |
| Patio, Deck, In Ground Pool | |
| Mature Trees, Landscaped | |
| 82X95X117X137X179 | |
| Pull Down Stair | |
| Full | |
| Vaulted/Cathedral Ceilings, Built-in Features, Walk-In Closet(s), Hot Tub | |
| Dishwasher, Range, Microwave | |
| Not in DB | |
| — | |
| — | |
| Wood Burning, Attached Fireplace Doors/Screen |
Tax History
| Year | Property Taxes |
|---|---|
| 2018 | $8,024 |
Contact Agent
Nearby Similar Homes
603 Vorey Street, Heyworth, Illinois 61745
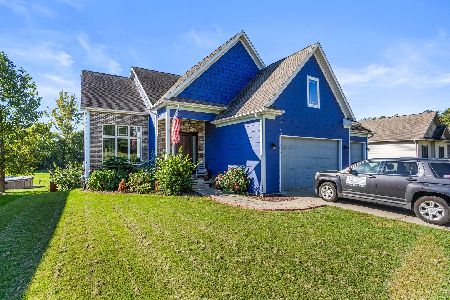
For Sale
$369,000
5 beds / 3.1 baths / 2,459 ft2
Single Family / Built: 2009
17
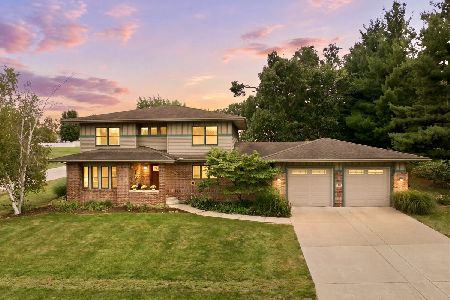
512 Pease Street, Heyworth, Illinois 61745

Foreclosure
$0
4 beds / 2.1 baths / 3,198 ft2
Single Family / Built: 2002
560
Nearby Sold Comparables


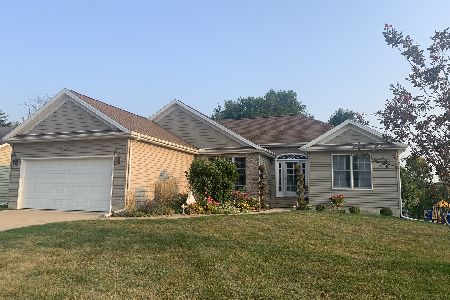
Contact Agent
Listing Provided By
Crowne Realty
