

601 91st Place, Chatham, Chicago, Illinois 60619
Sorry, we are updating photos, please update this page in 15 minutes
$145,000
|
Sold
|
|
| Status: | Closed |
| Sqft: | 1,500 |
| Cost/Sqft: | $97 |
| Beds: | 6 |
| Baths: | 2 |
| Year Built: | 1913 |
| Property Taxes: | $2,130 |
| Days On Market: | 2790 |
| Lot Size: | 0,09 |
Description
Large beautiful brick bungalow on a corner lot. 3 levels with 6 nice size bedrooms, lovely hardwood floors throughout first floor. Walk in closet. Eat in kitchen with Beautiful Wood Cabinets and Stainless-Steel Appliances. Formal dining room. Finished basement with family room. Two car garage. Fenced in backyard with 2 car garage. Convenient to shopping and transportation. Short Sale..Sold as is..needs work..
Property Specifics
| Single Family | |
| — | |
| Bungalow | |
| 1913 | |
| Full | |
| Brick | |
| Asphalt | |
| — | |
| No | |
| 0.09 |
| Cook | |
| — | |
| 0 / Not Applicable | |
| None | |
| Lake Michigan, Public | |
| Public Sewer | |
| Central Air | |
| Natural Gas, Forced Air | |
| 10311828 | |
| 25034060010000 |
Property History
| DATE: | EVENT: | PRICE: | SOURCE: |
|---|---|---|---|
| 17 May, 2011 | Sold | $182,000 | MRED MLS |
| 29 Oct, 2010 | Under contract | $184,900 | MRED MLS |
| 17 Jun, 2010 | Listed for sale | $184,900 | MRED MLS |
| 28 Aug, 2019 | Sold | $145,000 | MRED MLS |
| 26 Mar, 2019 | Under contract | $145,000 | MRED MLS |
| 18 Mar, 2019 | Listed for sale | $135,000 | MRED MLS |
| 10 Jan, 2020 | Sold | $230,000 | MRED MLS |
| 15 Oct, 2019 | Under contract | $275,000 | MRED MLS |
| 30 Sep, 2019 | Listed for sale | $275,000 | MRED MLS |
Sorry, we are updating photos, please update this page in 15 minutes
Room Specifics
All Bedroom Info:
Total Bedrooms: 6
Bedrooms Above Ground: 6
Bedrooms Below Ground: 0
Total Bedrooms: 6
Bedrooms Above Ground: 6
Bedrooms Below Ground: 0
Second Bedroom Info:
Dimensions: —
Location: —Dimensions: —
Floor Type: Carpet
Third Bedroom Info:
Dimensions: —
Location: —Dimensions: —
Floor Type: Hardwood
Fourth Bedroom Info:
Dimensions: —
Location: —Dimensions: —
Floor Type: Hardwood
Bathroom Info:
Full Bathrooms: 2
Partial Bathrooms: 0Full Bathrooms: 2
Bathroom Amenities: Whirlpool, Double Sink, Full Body Spray Shower, Soaking Tub
Bathroom in Basement: 1
Dining Room Info:
Dimensions: —
Location: —Dimensions: —
Floor Type: Hardwood
Kitchen Info:
Dimensions: —
Location: —Dimensions: —
Floor Type: Hardwood
Features: Eating Area-Table Space
Laundry Room Info:
Dimensions: —
Location: —Dimensions: —
Floor Type: Other
Living Room Info:
Dimensions: —
Location: —Dimensions: —
Floor Type: Hardwood
Family Room Info:
Dimensions: —
Location: —Dimensions: —
Floor Type: Ceramic Tile
Additional Rooms Info:
Rooms: Bedroom 5, Bedroom 6, Enclosed Porch Heated, Walk In Closet
Basement: FullRooms: Bedroom 5, Bedroom 6, Enclosed Porch Heated, Walk In Closet
Other Specifics
| 2 | |
| — | |
| Garage | |
| — | |
| — | |
| — | |
| — | |
| Corner Lot | |
| 25X125 | |
| — | |
| None | |
| Hardwood Floors, First Floor Bedroom, First Floor Full Bath | |
| Range, Microwave, Dishwasher, Refrigerator, Washer, Dryer | |
| Not in DB | |
| Sidewalks, Street Lights | |
| — | |
| — |
Tax History
| Year | Property Taxes |
|---|---|
| 2011 | $2,118 |
| 2019 | $2,130 |
Contact Agent
Nearby Similar Homes
Chicago, Illinois 60619
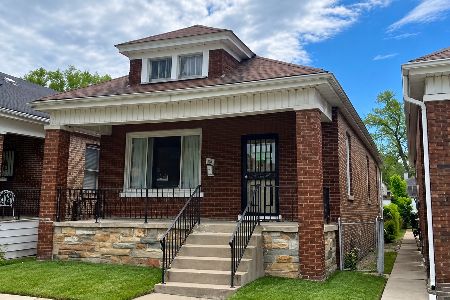
For Sale
$149,000
3 beds / 1.0 baths / 1,500 ft2
Single Family / Built: 1922
32
654 92nd Place, Chicago, Illinois 60619
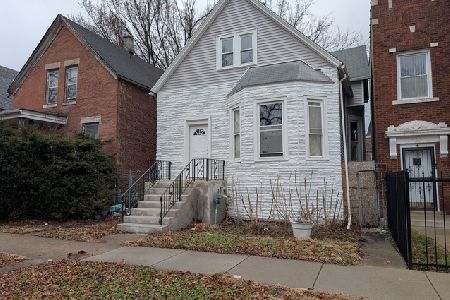
For Sale
$130,000
3 beds / 2.0 baths / 2,278 ft2
Single Family / Built: 1903
20
501 91st Place, Chicago, Illinois 60619
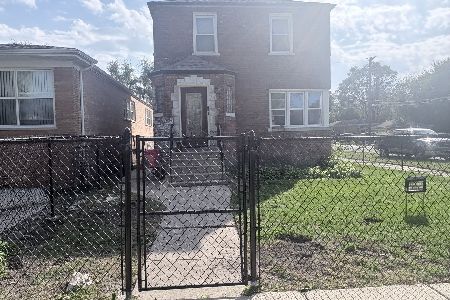
For Sale
$215,000
2 beds / 1.1 baths / 1,300 ft2
Single Family / Built: 1941
35
630 90th Place, Chicago, Illinois 60619
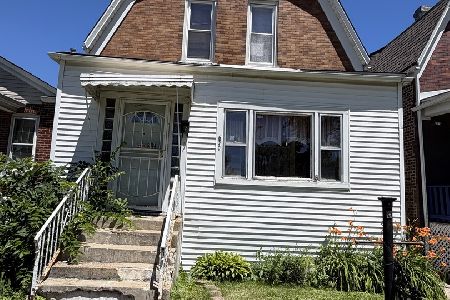
For Sale
$90,000
3 beds / 1.0 baths / 990 ft2
Single Family / Built: 1905
44
710 92nd Place, Chicago, Illinois 60619
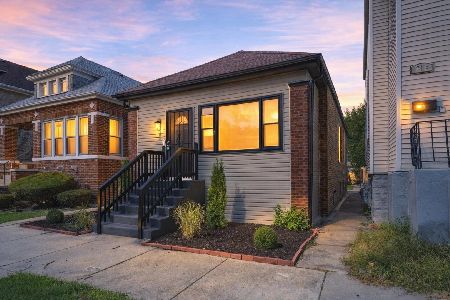
For Sale
$255,000
3 beds / 2.0 baths / 1,100 ft2
Single Family / Built: —
11
9302 Rhodes Avenue, Chicago, Illinois 60619
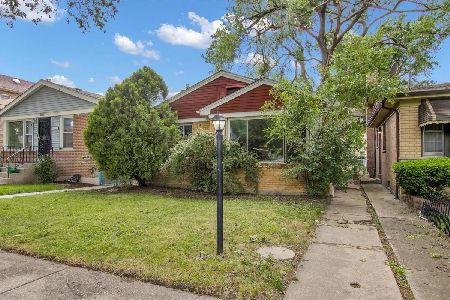
For Sale
$99,900
3 beds / 1.0 baths / 1,258 ft2
Single Family / Built: 1954
29
Nearby Sold Comparables
601 91st Place, Chicago, Illinois 60619

Sold
$275,000
6 beds / 2.0 baths / 1,500 ft2
Single Family / Built: 1913
2594
601 91st Place, Chicago, Illinois 60619
Sold
$184,900
4 beds / 2.0 baths / 985 ft2
Single Family / Built: 1916
5986
603 91st Place, Chicago, Illinois 60619
Sold
$24,900
4 beds / 1.1 baths / 1,344 ft2
Single Family / Built: 1893
6097
603 91st Place, Chicago, Illinois 60619
Sold
$54,900
4 beds / 1.1 baths / 1,344 ft2
Single Family / Built: 1890
3105
607 91st Place, Chicago, Illinois 60619
Sold
$31,500
4 beds / 1.1 baths / 0 ft2
Single Family / Built: 1916
6164
607 91st Place, Chicago, Illinois 60619
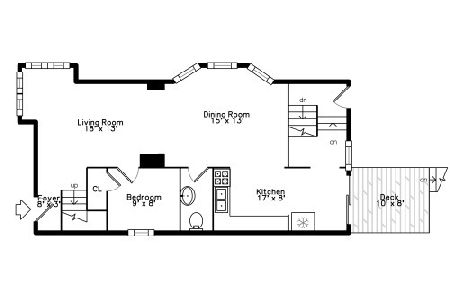
Sold
$209,000
4 beds / 2.1 baths / 3,444 ft2
Single Family / Built: 1918
2115
Contact Agent
Listing Provided By
Keller Williams Preferred Rlty
