

601 Greenwood Avenue, Glencoe, Illinois 60022
Sorry, we are updating photos, please update this page in 15 minutes
$1,165,000
|
Sold
|
|
| Status: | Closed |
| Sqft: | 0 |
| Cost/Sqft: | — |
| Beds: | 4 |
| Baths: | 5 |
| Year Built: | 2014 |
| Property Taxes: | $0 |
| Days On Market: | 4499 |
| Lot Size: | 0,00 |
Description
New construction completed. Desirable floor plan w/LR or den and formal DR off front foyer. Kitchen w/center island, butler's pantry, b'fast area, open to FR at back. Impressive details, hardwood floors, granite countertops, Viking appliances. 4 BRs/3BAs on second floor, finished basement w/5th BR, BA. 1st fl. laundry. Deep lot, 3 car attached garage. Close to schools, parks, town, train. NOTE:Driveway NOT SHARED.
Property Specifics
| Single Family | |
| — | |
| — | |
| 2014 | |
| Full | |
| — | |
| No | |
| — |
| Cook | |
| — | |
| 0 / Not Applicable | |
| None | |
| Lake Michigan | |
| Public Sewer | |
| 08649342 | |
| 05072110070000 |
Nearby Schools
| NAME: | DISTRICT: | DISTANCE: | |
|---|---|---|---|
|
Grade School
South Elementary School |
35 | — | |
|
Middle School
Central School |
35 | Not in DB | |
|
High School
New Trier Twp H.s. Northfield/wi |
203 | Not in DB | |
Property History
| DATE: | EVENT: | PRICE: | SOURCE: |
|---|---|---|---|
| 21 Mar, 2013 | Sold | $351,100 | MRED MLS |
| 16 Nov, 2012 | Under contract | $350,000 | MRED MLS |
| — | Last price change | $399,000 | MRED MLS |
| 15 Oct, 2012 | Listed for sale | $399,000 | MRED MLS |
| 26 May, 2015 | Sold | $1,165,000 | MRED MLS |
| 27 Mar, 2015 | Under contract | $1,249,000 | MRED MLS |
| — | Last price change | $1,299,000 | MRED MLS |
| 19 Jun, 2014 | Listed for sale | $1,349,000 | MRED MLS |
| 26 Aug, 2021 | Sold | $1,333,750 | MRED MLS |
| 2 Aug, 2021 | Under contract | $1,399,000 | MRED MLS |
| 27 Jul, 2021 | Listed for sale | $1,399,000 | MRED MLS |
| 1 Aug, 2024 | Sold | $1,700,000 | MRED MLS |
| 25 Jun, 2024 | Under contract | $1,650,000 | MRED MLS |
| 18 Jun, 2024 | Listed for sale | $1,650,000 | MRED MLS |
Sorry, we are updating photos, please update this page in 15 minutes
Room Specifics
All Bedroom Info:
Total Bedrooms: 5
Bedrooms Above Ground: 4
Bedrooms Below Ground: 1
Total Bedrooms: 5
Bedrooms Above Ground: 4
Bedrooms Below Ground: 1
Second Bedroom Info:
Dimensions: —
Location: —Dimensions: —
Floor Type: Hardwood
Third Bedroom Info:
Dimensions: —
Location: —Dimensions: —
Floor Type: Hardwood
Fourth Bedroom Info:
Dimensions: —
Location: —Dimensions: —
Floor Type: Hardwood
Fifth Bedroom Info:
Dimensions: —
Location: —Dimensions: —
Floor Type: —
Bathroom Info:
Full Bathrooms: 5
Partial Bathrooms: 1Full Bathrooms: 5
Bathroom Amenities: Separate Shower,Double Sink
Bathroom in Basement: 1
Additional Rooms Info:
Rooms: Bonus Room,Bedroom 5,Eating Area,Mud Room,Recreation Room
Basement: FullRooms: Bonus Room,Bedroom 5,Eating Area,Mud Room,Recreation Room
Basement Description: Finished
Other Specifics
| 3 | |
| Concrete Perimeter | |
| — | |
| Porch | |
| — | |
| 54 X 210 | |
| — | |
| Full | |
| Vaulted/Cathedral Ceilings, Bar-Dry, Hardwood Floors, First Floor Laundry | |
| Double Oven, Microwave, Dishwasher, High End Refrigerator, Disposal, Wine Refrigerator | |
| Not in DB | |
| — | |
| — | |
| — | |
| Gas Starter |
Tax History
| Year | Property Taxes |
|---|---|
| 2013 | $9,324 |
| 2021 | $33,044 |
| 2024 | $27,575 |
Contact Agent
Nearby Similar Homes
437 Jefferson Avenue, Glencoe, Illinois 60022
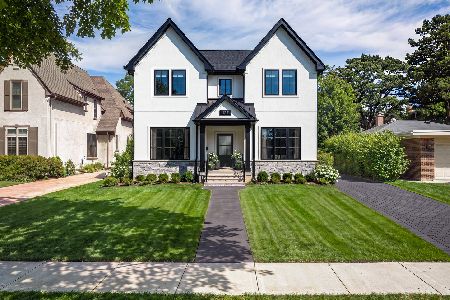
For Sale
$2,849,000
4 beds / 5.1 baths / 4,800 ft2
Single Family / Built: 2026
82
488 Park Avenue, Glencoe, Illinois 60022
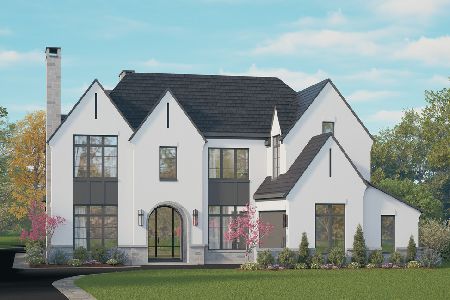
For Sale
$4,775,000
4 beds / 5.2 baths / 6,800 ft2
Single Family / Built: 2027
155
246 Beach Road, Glencoe, Illinois 60022
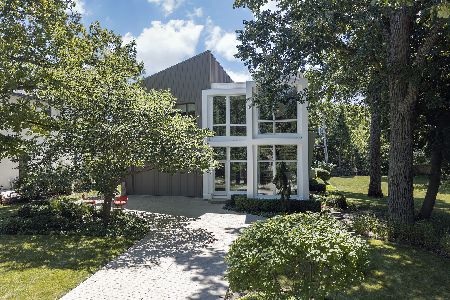
For Sale
$2,499,000
4 beds / 4.3 baths / 3,566 ft2
Single Family / Built: 2007
70
770 Sheridan Road, Glencoe, Illinois 60022
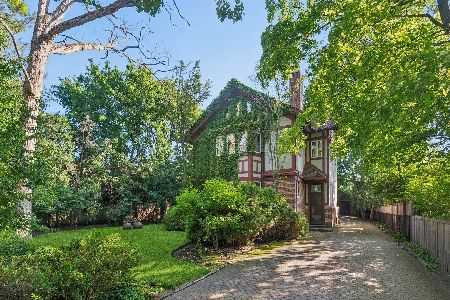
For Sale
$1,999,000
6 beds / 4.1 baths / 3,768 ft2
Single Family / Built: 1911
103
677 Sheridan Road, Glencoe, Illinois 60022
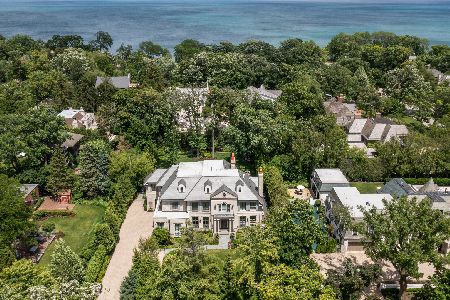
For Sale
$6,950,000
5 beds / 7.2 baths / 10,000 ft2
Single Family / Built: 2019
104
621 Sheridan Road, Glencoe, Illinois 60022
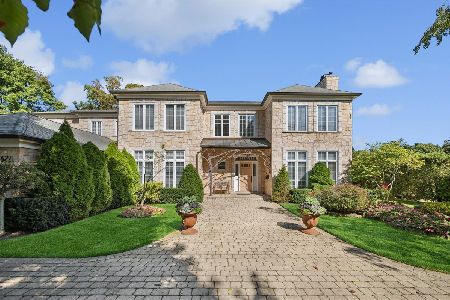
For Sale
$2,975,000
6 beds / 6.1 baths / 5,903 ft2
Single Family / Built: 1998
34
Nearby Sold Comparables
601 Greenwood Avenue, Glencoe, Illinois 60022

Sold
$350,000
3 beds / 2.2 baths / 1,512 ft2
Single Family / Built: 1899
5111
601 Greenwood Avenue, Glencoe, Illinois 60022
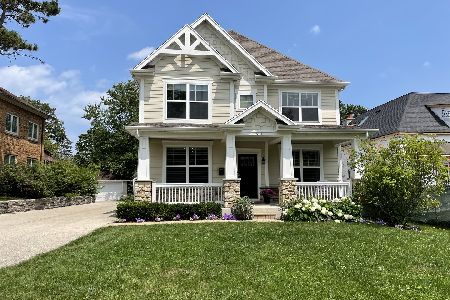
Sold
$1,399,000
4 beds / 4.1 baths / 3,000 ft2
Single Family / Built: 2015
1904
601 Greenwood Avenue, Glencoe, Illinois 60022
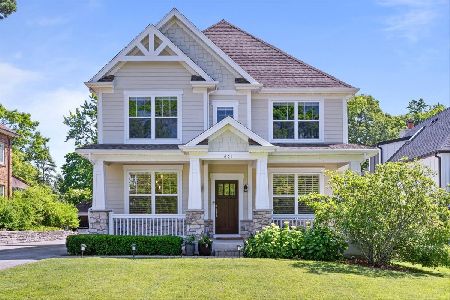
Sold
$1,650,000
4 beds / 4.1 baths / 4,443 ft2
Single Family / Built: 2015
847
595 Greenwood Avenue, Glencoe, Illinois 60022
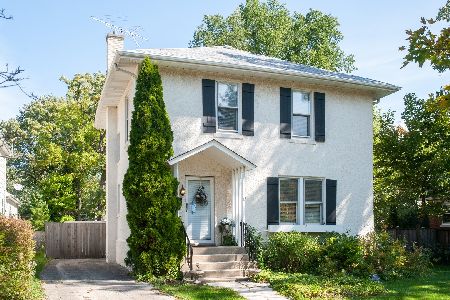
Sold
$599,000
3 beds / 1.1 baths / 1,756 ft2
Single Family / Built: 1911
2197
595 Greenwood Avenue, Glencoe, Illinois 60022
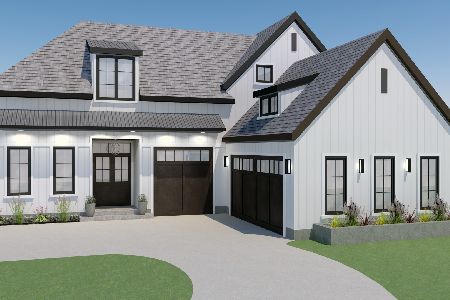
Sold
$2,199,900
4 beds / 5.1 baths / 6,200 ft2
Single Family / Built: 2021
1958
587 Greenwood Avenue, Glencoe, Illinois 60022
Sold
$395,000
4 beds / 2.1 baths / 0 ft2
Single Family / Built: 1911
2640
Contact Agent
Listing Provided By
The Hudson Company
