

601 Hillcrest Drive, Bolingbrook, Illinois 60440
Subdivision > Bloomfield Village
Sorry, we are updating photos, please update this page in 15 minutes
$201,900
|
Sold
|
|
| Status: | Closed |
| Sqft: | 0 |
| Cost/Sqft: | — |
| Beds: | 3 |
| Baths: | 2 |
| Year Built: | 1999 |
| Property Taxes: | $5,251 |
| Days On Market: | 6096 |
| Lot Size: | 0,00 |
Description
COMPLETELY REMODELED QUAD LEVEL-3 BEDROOMS 2 FULL BATHS 2 1/2 CAR GARAGE. CATHEDRAL CEILINGS IN THE LIV RM AND KITCHEN OPEN VIEW TO THE FAMILY ROOM. KITCHEN FEATURES NEW MAPLE CABINETS, GRANITE COUNTERTOPS, SS APPLIANCES, CERAMIC FLOORING AND CLOSET PANTRY. ALL NEW CARPETING AND FRESHLY PAINTED THROUGHOUT. BEAUTIFUL FIREPLACE IS THE FOCAL POINT OF THE FAMILY ROOM. SHARED MSTR BATH WITH WALK IN CLOSET. MOVE IN COND.
Property Specifics
| Single Family | |
| — | |
| Quad Level | |
| 1999 | |
| Partial | |
| — | |
| No | |
| 0 |
| Will | |
| Bloomfield Village | |
| 0 / Not Applicable | |
| None | |
| Lake Michigan,Public | |
| Public Sewer | |
| 07436881 | |
| 1202212030010000 |
Nearby Schools
| NAME: | DISTRICT: | DISTANCE: | |
|---|---|---|---|
|
Grade School
Independence Elementary School |
365U | — | |
|
Middle School
Jane Addams Middle School |
365U | Not in DB | |
|
High School
Bolingbrook High School |
365U | Not in DB | |
Property History
| DATE: | EVENT: | PRICE: | SOURCE: |
|---|---|---|---|
| 15 Jan, 2010 | Sold | $101,000 | MRED MLS |
| 23 Dec, 2009 | Under contract | $159,900 | MRED MLS |
| 21 Sep, 2009 | Listed for sale | $159,900 | MRED MLS |
| 17 Mar, 2010 | Sold | $201,900 | MRED MLS |
| 11 Feb, 2010 | Under contract | $199,900 | MRED MLS |
| 8 Feb, 2010 | Listed for sale | $199,900 | MRED MLS |
Sorry, we are updating photos, please update this page in 15 minutes
Room Specifics
All Bedroom Info:
Total Bedrooms: 3
Bedrooms Above Ground: 3
Bedrooms Below Ground: 0
Total Bedrooms: 3
Bedrooms Above Ground: 3
Bedrooms Below Ground: 0
Second Bedroom Info:
Dimensions: —
Location: —Dimensions: —
Floor Type: Carpet
Third Bedroom Info:
Dimensions: —
Location: —Dimensions: —
Floor Type: Carpet
Bathroom Info:
Full Bathrooms: 2
Partial Bathrooms: —Full Bathrooms: 2
Bathroom Amenities: Double Sink
Bathroom in Basement: 0
Additional Rooms Info:
Rooms: Recreation Room
Basement: PartialRooms: Recreation Room
Basement Description: Unfinished
Other Specifics
| 2 | |
| Concrete Perimeter | |
| Asphalt | |
| Patio | |
| — | |
| 60 X 125 | |
| Full | |
| Full | |
| Skylight(s) | |
| Range, Microwave, Dishwasher, Refrigerator, Washer, Dryer | |
| Not in DB | |
| Sidewalks, Street Lights, Street Paved | |
| — | |
| — | |
| Wood Burning, Gas Starter |
Tax History
| Year | Property Taxes |
|---|---|
| 2010 | $5,251 |
Contact Agent
Nearby Similar Homes
601 Greystone Lane, Bolingbrook, Illinois 60440
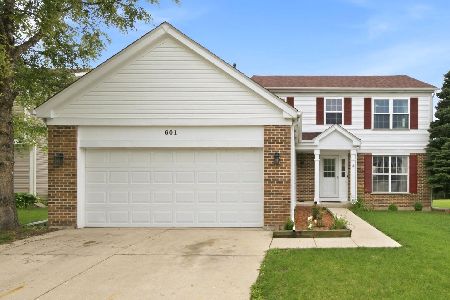
For Sale
$419,900
4 beds / 2.1 baths / 1,988 ft2
Single Family / Built: 1998
104
568 Rebecca Lane, Bolingbrook, Illinois 60440
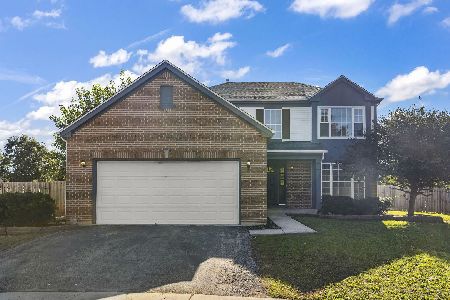
For Sale
$449,900
4 beds / 2.1 baths / 2,074 ft2
Single Family / Built: 1998
13
479 Bluebird Drive, Bolingbrook, Illinois 60440
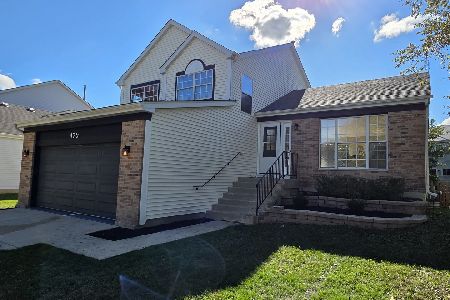
For Sale
$405,000
3 beds / 2.0 baths / 1,701 ft2
Single Family / Built: 1996
1
455 Orchard Drive, Bolingbrook, Illinois 60440
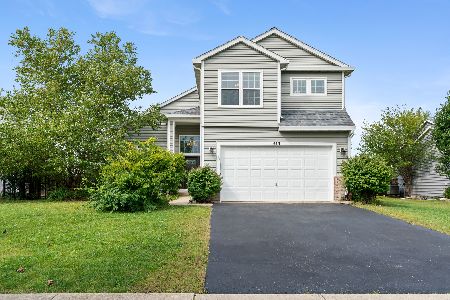
For Sale
$425,000
4 beds / 2.1 baths / 2,128 ft2
Single Family / Built: 1998
22
449 Orchard Drive, Bolingbrook, Illinois 60440
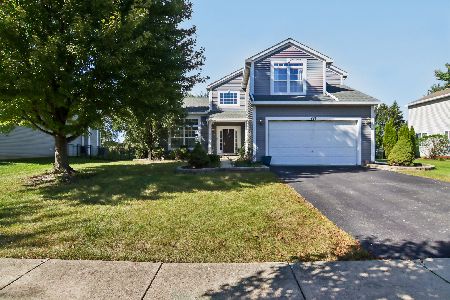
For Sale
$455,000
4 beds / 2.1 baths / 2,424 ft2
Single Family / Built: 1998
5
264 Creekside Drive, Bolingbrook, Illinois 60440
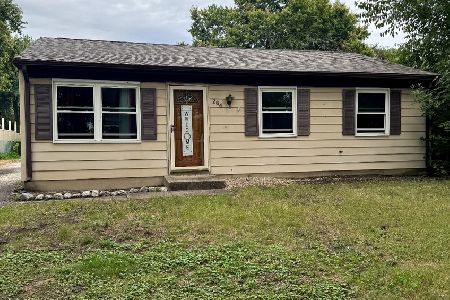
For Sale
$275,900
3 beds / 1.0 baths / 864 ft2
Single Family / Built: 1971
16
Nearby Sold Comparables
595 Hillcrest Drive, Bolingbrook, Illinois 60440

Sold
$239,900
3 beds / 2.1 baths / 1,816 ft2
Single Family / Built: 1998
2992
607 Hillcrest Drive, Bolingbrook, Illinois 60440
Sold
$239,950
3 beds / 2.1 baths / 1,816 ft2
Single Family / Built: 1999
6785
651 Rebecca Lane, Bolingbrook, Illinois 60440
Sold
$203,000
3 beds / 2.0 baths / 0 ft2
Single Family / Built: 1999
3157
657 Rebecca Lane, Bolingbrook, Illinois 60440
Sold
$194,900
3 beds / 2.1 baths / 2,246 ft2
Single Family / Built: 2000
5360
663 Rebecca Lane, Bolingbrook, Illinois 60440

Sold
$320,000
3 beds / 2.0 baths / 1,701 ft2
Single Family / Built: 1998
1626
Contact Agent
Listing Provided By
RE/MAX TEAM 2000
