

601 Linden Place, Evanston, Illinois 60202
Subdivision > New Biscuit Lofts
Sorry, we are updating photos, please update this page in 15 minutes
$222,000
|
Sold
|
|
| Status: | Closed |
| Sqft: | 950 |
| Cost/Sqft: | $252 |
| Beds: | 2 |
| Baths: | 1 |
| Year Built: | 1994 |
| Property Taxes: | $4,443 |
| Days On Market: | 3604 |
| Lot Size: | 0,00 |
Description
Move right in to this cozy, renovated loft in popular New Biscuit building. Features include: hardwood floors throughout, exposed brick & timbers and 14' ceilings. Spacious master bedroom has a Walk-in closet with organizers. The smaller bedroom is perfect as a nursery or a home office. In-unit laundry. Wood-burning fireplace. Central air. Garage parking. The building has award winning gardens and roof deck which all residents can enjoy. Pet friendly building. Walk to trains, restaurants, shopping, and the lake!
Property Specifics
| Condos/Townhomes | |
| 2 | |
| — | |
| 1994 | |
| None | |
| — | |
| No | |
| — |
| Cook | |
| New Biscuit Lofts | |
| 323 / Monthly | |
| Water,Parking,Insurance,Exterior Maintenance,Snow Removal,Other | |
| Lake Michigan | |
| Public Sewer | |
| 09378421 | |
| 11194060221053 |
Nearby Schools
| NAME: | DISTRICT: | DISTANCE: | |
|---|---|---|---|
|
Grade School
Lincoln Elementary School |
65 | — | |
|
Middle School
Nichols Middle School |
65 | Not in DB | |
|
High School
Evanston Twp High School |
202 | Not in DB | |
Property History
| DATE: | EVENT: | PRICE: | SOURCE: |
|---|---|---|---|
| 24 Apr, 2014 | Sold | $162,000 | MRED MLS |
| 26 Mar, 2014 | Under contract | $169,000 | MRED MLS |
| 7 Jan, 2014 | Listed for sale | $169,000 | MRED MLS |
| 10 Feb, 2017 | Sold | $222,000 | MRED MLS |
| 3 Dec, 2016 | Under contract | $239,000 | MRED MLS |
| — | Last price change | $249,000 | MRED MLS |
| 31 Oct, 2016 | Listed for sale | $249,000 | MRED MLS |
| 17 Mar, 2017 | Under contract | $0 | MRED MLS |
| 4 Mar, 2017 | Listed for sale | $0 | MRED MLS |
| 28 Apr, 2022 | Sold | $235,000 | MRED MLS |
| 14 Mar, 2022 | Under contract | $235,000 | MRED MLS |
| — | Last price change | $239,000 | MRED MLS |
| 10 Sep, 2021 | Listed for sale | $239,000 | MRED MLS |
Sorry, we are updating photos, please update this page in 15 minutes
Room Specifics
All Bedroom Info:
Total Bedrooms: 2
Bedrooms Above Ground: 2
Bedrooms Below Ground: 0
Total Bedrooms: 2
Bedrooms Above Ground: 2
Bedrooms Below Ground: 0
Second Bedroom Info:
Dimensions: —
Location: —Dimensions: —
Floor Type: Hardwood
Bathroom Info:
Full Bathrooms: 1
Partial Bathrooms: 0Full Bathrooms: 1
Bathroom Amenities: —
Bathroom in Basement: —
Additional Rooms Info:
Rooms: No additional rooms
Basement: NoneRooms: No additional rooms
Basement Description: None
Other Specifics
| 1 | |
| Brick/Mortar | |
| — | |
| Patio | |
| Common Grounds | |
| COMMON | |
| — | |
| Full | |
| Hardwood Floors, First Floor Laundry, Storage | |
| Range, Microwave, Dishwasher, Refrigerator, Washer, Dryer | |
| Not in DB | |
| — | |
| — | |
| Storage | |
| Wood Burning |
Tax History
| Year | Property Taxes |
|---|---|
| 2014 | $4,747 |
| 2017 | $4,443 |
| 2022 | $5,738 |
Contact Agent
Nearby Similar Homes
529 Chicago Avenue, Evanston, Illinois 60202
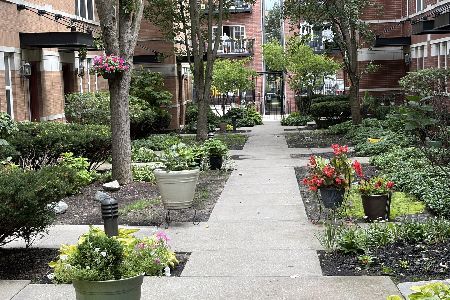
For Sale
$650,000
3 beds / 2.1 baths / 2,375 ft2
Condos/Townhomes / Built: 2004
30
608 Hinman Avenue, Evanston, Illinois 60202
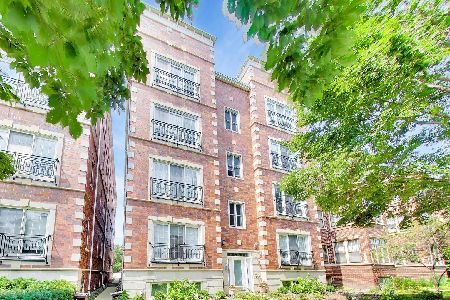
For Sale
$495,000
3 beds / 2.0 baths / 1,700 ft2
Condos/Townhomes / Built: 2002
31
540 Hinman Avenue, Evanston, Illinois 60202
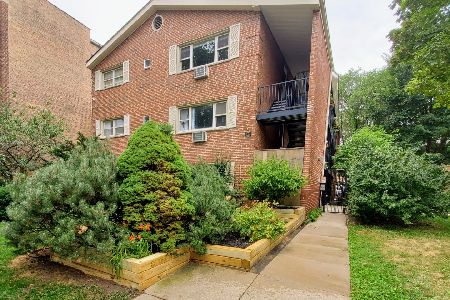
For Sale
$350,000
3 beds / 2.0 baths / 1,150 ft2
Condos/Townhomes / Built: 1965
80
719 Hinman Avenue, Evanston, Illinois 60202
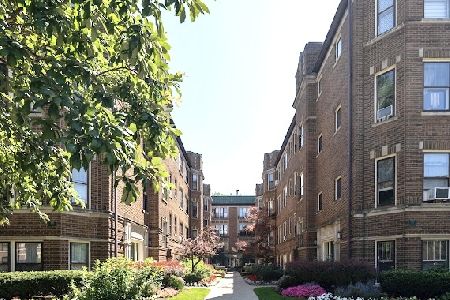
For Sale
$318,555
2 beds / 1.0 baths / 0 ft2
Condos/Townhomes / Built: 1923
52
719 Hinman Avenue, Evanston, Illinois 60202
For Sale
$325,000
2 beds / 1.0 baths / 1,033 ft2
Condos/Townhomes / Built: 1923
10
710 Oakton Street, Evanston, Illinois 60202
For Sale
$190,000
1 beds / 1.0 baths / 860 ft2
Condos/Townhomes / Built: 1966
38
Nearby Sold Comparables
601 Linden Place, Evanston, Illinois 60202

Sold
$264,900
1 beds / 2.0 baths / 0 ft2
Condos/Townhomes / Built: 1994
7270
601 Linden Place, Evanston, Illinois 60202
Sold
$259,000
1 beds / 1.0 baths / 0 ft2
Condos/Townhomes / Built: 1994
7216
601 Linden Place, Evanston, Illinois 60202
Sold
$220,000
1 beds / 1.0 baths / 0 ft2
Condos/Townhomes / Built: 1994
5967
601 Linden Place, Evanston, Illinois 60202
Sold
$385,000
3 beds / 2.0 baths / 0 ft2
Condos/Townhomes / Built: 1995
5664
601 Linden Place, Evanston, Illinois 60202
Sold
$154,900
2 beds / 2.1 baths / 1,286 ft2
Condos/Townhomes / Built: 1994
5031
Contact Agent
Listing Provided By
Express Real Estate Group, Inc.
