

601 Windett Ridge Road, Yorkville, Illinois 60560
Subdivision > Windett Ridge
Sorry, we are updating photos, please update this page in 15 minutes
$175,000
|
Sold
|
|
| Status: | Closed |
| Sqft: | 2,454 |
| Cost/Sqft: | $73 |
| Beds: | 4 |
| Baths: | 3 |
| Year Built: | 2005 |
| Property Taxes: | $9,218 |
| Days On Market: | 4387 |
| Lot Size: | 0,25 |
Description
Super nice Windett Ridge 4 full bdrm, 2.5 bath home w/lots of nice builder upgrades*Kit has 42" maple cabs, stainless steel appliances, hardwood flrs*Custom wood blinds throughout 1st flr, open staircase to bsmnt w/9ft celings*FR w/FP*Master bath w/sep shower & tub, dbl vanity*fully fenced backyard*1 lender short sale required-bid w/confidence LA has closed 100's to date*Very nice! Hurry on this one!
Property Specifics
| Single Family | |
| — | |
| — | |
| 2005 | |
| Full | |
| Brick | |
| Asphalt | |
| ADAMS | |
| No | |
| 0.25 |
| Kendall | |
| Windett Ridge | |
| 375 / Annual | |
| Insurance | |
| Public | |
| Public Sewer | |
| Central Air | |
| Natural Gas, Forced Air | |
| 08759559 | |
| 0509253001 |
Nearby Schools
| NAME: | DISTRICT: | DISTANCE: | |
|---|---|---|---|
|
Grade School
Circle Center Grade School |
115 | — | |
|
Middle School
Yorkville Intermediate School |
115 | Not in DB | |
|
High School
Yorkville High School |
115 | Not in DB | |
Property History
| DATE: | EVENT: | PRICE: | SOURCE: |
|---|---|---|---|
| 9 Apr, 2015 | Sold | $175,000 | MRED MLS |
| 21 Jan, 2015 | Under contract | $179,900 | MRED MLS |
| — | Last price change | $179,900 | MRED MLS |
| 22 Oct, 2014 | Listed for sale | $199,900 | MRED MLS |
Sorry, we are updating photos, please update this page in 15 minutes
Room Specifics
All Bedroom Info:
Total Bedrooms: 4
Bedrooms Above Ground: 4
Bedrooms Below Ground: 0
Total Bedrooms: 4
Bedrooms Above Ground: 4
Bedrooms Below Ground: 0
Second Bedroom Info:
Dimensions: —
Location: —Dimensions: —
Floor Type: Carpet
Third Bedroom Info:
Dimensions: —
Location: —Dimensions: —
Floor Type: Carpet
Fourth Bedroom Info:
Dimensions: —
Location: —Dimensions: —
Floor Type: Carpet
Bathroom Info:
Full Bathrooms: 3
Partial Bathrooms: 1Full Bathrooms: 3
Bathroom Amenities: Separate Shower
Bathroom in Basement: 0
Dining Room Info:
Dimensions: —
Location: —Dimensions: —
Floor Type: Carpet
Kitchen Info:
Dimensions: —
Location: —Dimensions: —
Floor Type: Hardwood
Features: Eating Area-Table Space, Pantry-Closet
Laundry Room Info:
Dimensions: —
Location: —Dimensions: —
Floor Type: Ceramic Tile
Living Room Info:
Dimensions: —
Location: —Dimensions: —
Floor Type: Carpet
Family Room Info:
Dimensions: —
Location: —Dimensions: —
Floor Type: Carpet
Additional Rooms Info:
Rooms: Breakfast Room, Utility Room-1st Floor
Basement: FullRooms: Breakfast Room, Utility Room-1st Floor
Other Specifics
| 2 | |
| Concrete Perimeter | |
| Garage | |
| — | |
| — | |
| — | |
| Patio | |
| Corner Lot, Fenced Yard | |
| 65X167X62X57X160 | |
| — | |
| Full | |
| Hardwood Floors, First Floor Laundry | |
| Range, Microwave, Dishwasher, Disposal | |
| Not in DB | |
| Sidewalks, Street Lights, Street Paved | |
| — | |
| Wood Burning |
Tax History
| Year | Property Taxes |
|---|---|
| 2015 | $9,218 |
Contact Agent
Nearby Similar Homes
2441 Wilton Court, Yorkville, Illinois 60560
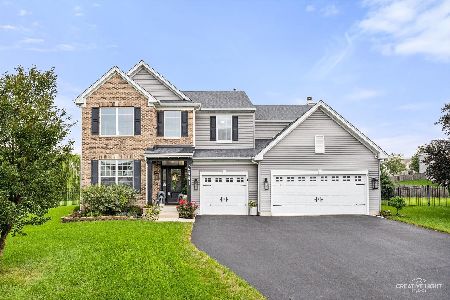
For Sale
$530,000
4 beds / 2.1 baths / 3,146 ft2
Single Family / Built: 2016
70
541 Ashworth Lane, Yorkville, Illinois 60560

For Sale
$489,900
4 beds / 2.1 baths / 3,146 ft2
Single Family / Built: 2022
33
503 Sutton Street, Yorkville, Illinois 60560
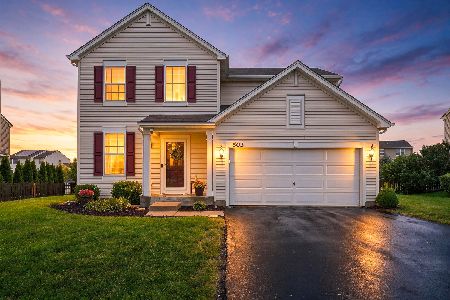
For Sale
$374,900
4 beds / 2.1 baths / 1,865 ft2
Single Family / Built: 2014
40
691 Windett Ridge Road, Yorkville, Illinois 60560
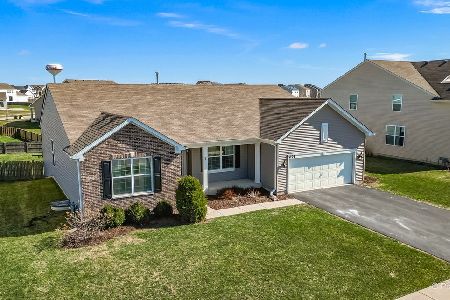
For Sale
$450,000
3 beds / 2.0 baths / 2,436 ft2
Single Family / Built: 2015
186
584 Manchester Lane, Yorkville, Illinois 60560

For Sale
$429,000
3 beds / 2.0 baths / 1,866 ft2
Single Family / Built: 2020
31
536 Warbler Lane, Yorkville, Illinois 60560
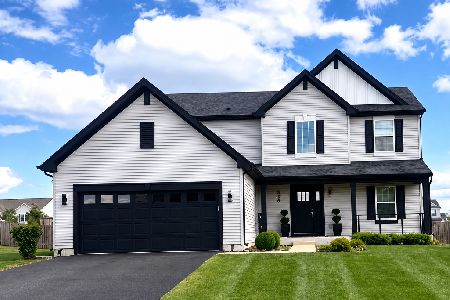
For Sale
$489,999
3 beds / 2.1 baths / 2,300 ft2
Single Family / Built: 2021
22
Nearby Sold Comparables
2305 Fairfield Avenue, Yorkville, Illinois 60560

Sold
$386,455
4 beds / 2.1 baths / 2,420 ft2
Single Family / Built: 2022
1687
2327 Fairfield Avenue, Yorkville, Illinois 60560

Sold
$389,513
3 beds / 2.0 baths / 1,866 ft2
Single Family / Built: 2022
1687
2327 Fairfield Avenue, Yorkville, Illinois 60560

Sold
$405,000
3 beds / 2.0 baths / 1,866 ft2
Single Family / Built: 2022
979
622 Windett Ridge Road, Yorkville, Illinois 60560

Sold
$229,900
4 beds / 2.1 baths / 0 ft2
Single Family / Built: 2006
6692
Contact Agent
Listing Provided By
RE/MAX Professionals Select
