

6012 Rob Roy Drive, Oak Forest, Illinois 60452
Subdivision > El Vista
Sorry, we are updating photos, please update this page in 15 minutes
$180,000
|
Sold
|
|
| Status: | Closed |
| Sqft: | 0 |
| Cost/Sqft: | — |
| Beds: | 4 |
| Baths: | 3 |
| Year Built: | 1968 |
| Property Taxes: | $4,801 |
| Days On Market: | 5462 |
| Lot Size: | 0,00 |
Description
BEAUTIFULLY UPDATED, MODERN AND EXPANDED 4 BR, 3 BATH HOME. NEWER, LARGE ADDITION MBR SUITE W/CATHEDRAL CEILING. MASTER BATH W/ CORNER WHIRLPOOL TUB, SEP SHOWER & SKYLIGHT. NEWER KITCHEN W/MAPLE CABS, SS APPLIANCES & BKFAST BAR. NEWER FURN & A/C, ROOF, WINDOWS, HWH, FLOORING. BEAUTIFUL HARDWOOD FLOORS. SPACIOUS FAM ROOM W/FP. FULLY, FENCED YARD. ATTRACTIVE PROPERTY AT AN OUTSTANDING PRICE.
Property Specifics
| Single Family | |
| — | |
| Tri-Level | |
| 1968 | |
| None | |
| Brick | |
| Asphalt | |
| — | |
| No | |
| 0 |
| Cook | |
| El Vista | |
| 0 / Not Applicable | |
| None | |
| Lake Michigan | |
| Public Sewer | |
| Central Air | |
| Natural Gas, Forced Air | |
| 07944354 | |
| 28171070010000 |
Nearby Schools
| NAME: | DISTRICT: | DISTANCE: | |
|---|---|---|---|
|
High School
Oak Forest High School |
228 | Not in DB | |
Property History
| DATE: | EVENT: | PRICE: | SOURCE: |
|---|---|---|---|
| 30 Nov, 2007 | Sold | $272,000 | MRED MLS |
| 28 Nov, 2007 | Under contract | $269,900 | MRED MLS |
| 27 Sep, 2007 | Listed for sale | $269,900 | MRED MLS |
| 11 Jun, 2012 | Sold | $180,000 | MRED MLS |
| 16 Dec, 2011 | Under contract | $174,900 | MRED MLS |
| 13 Nov, 2011 | Listed for sale | $174,900 | MRED MLS |
Sorry, we are updating photos, please update this page in 15 minutes
Room Specifics
All Bedroom Info:
Total Bedrooms: 4
Bedrooms Above Ground: 4
Bedrooms Below Ground: 0
Total Bedrooms: 4
Bedrooms Above Ground: 4
Bedrooms Below Ground: 0
Second Bedroom Info:
Dimensions: —
Location: —Dimensions: —
Floor Type: Hardwood
Third Bedroom Info:
Dimensions: —
Location: —Dimensions: —
Floor Type: Hardwood
Fourth Bedroom Info:
Dimensions: —
Location: —Dimensions: —
Floor Type: Hardwood
Bathroom Info:
Full Bathrooms: 3
Partial Bathrooms: 0Full Bathrooms: 3
Bathroom Amenities: Whirlpool, Separate Shower
Bathroom in Basement: 0
Dining Room Info:
Dimensions: —
Location: —Dimensions: —
Floor Type: Hardwood
Kitchen Info:
Dimensions: —
Location: —Dimensions: —
Floor Type: Ceramic Tile
Features: Eating Area-Breakfast Bar, Eating Area-Table Space, Pantry-Closet
Laundry Room Info:
Dimensions: —
Location: —Dimensions: —
Floor Type: Other
Living Room Info:
Dimensions: —
Location: —Dimensions: —
Floor Type: Hardwood
Family Room Info:
Dimensions: —
Location: —Dimensions: —
Floor Type: Carpet
Additional Rooms Info:
Rooms: No additional rooms
Basement: NoneRooms: No additional rooms
Other Specifics
| 1 | |
| Concrete Perimeter | |
| Garage | |
| — | |
| — | |
| — | |
| Patio | |
| Corner Lot, Fenced Yard, Landscaped | |
| 70X170 | |
| Unfinished | |
| Full | |
| Vaulted/Cathedral Ceilings, Skylight(s), Hardwood Floors | |
| Range, Microwave, Dishwasher, Refrigerator, Washer, Dryer | |
| Not in DB | |
| Sidewalks, Street Lights, Street Paved | |
| — | |
| — |
Tax History
| Year | Property Taxes |
|---|---|
| 2007 | $3,684 |
| 2012 | $4,801 |
Contact Agent
Nearby Similar Homes
15406 Las Flores Lane, Oak Forest, Illinois 60452
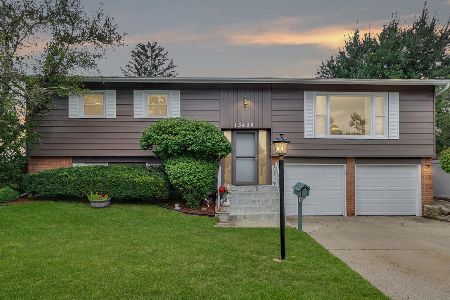
For Sale
$345,000
3 beds / 2.0 baths / 1,248 ft2
Single Family / Built: 1966
83
5835 Colina Avenue, Oak Forest, Illinois 60452
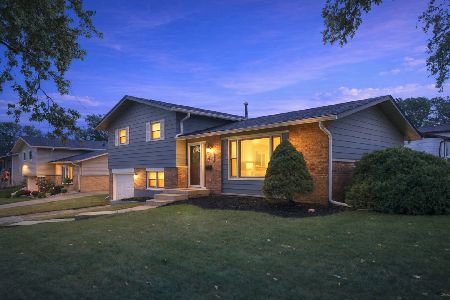
For Sale
$349,900
3 beds / 2.0 baths / 1,535 ft2
Single Family / Built: 1965
5
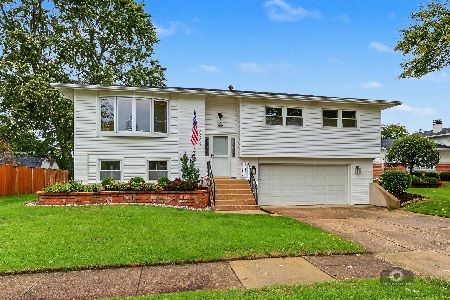
15417 Alameda Avenue, Oak Forest, Illinois 60452
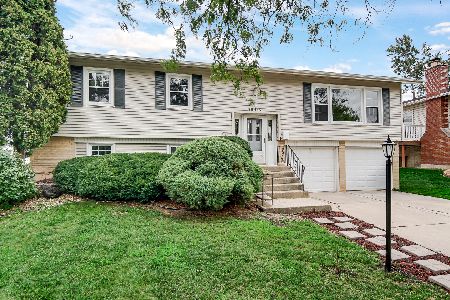
For Sale
$339,900
3 beds / 2.0 baths / 1,678 ft2
Single Family / Built: 1969
35
5942 El Morro Lane, Oak Forest, Illinois 60452
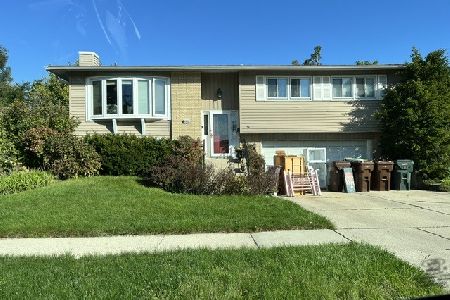
For Sale
$260,000
4 beds / 2.0 baths / 1,231 ft2
Single Family / Built: 1965
27
6148 La Grande Court, Oak Forest, Illinois 60452
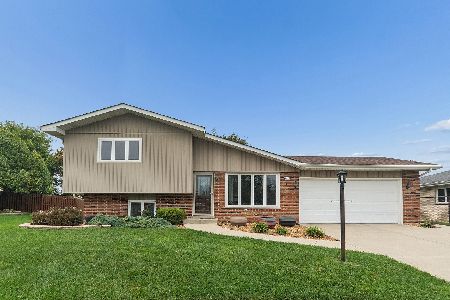
For Sale
$364,500
3 beds / 2.0 baths / 1,400 ft2
Single Family / Built: 1978
11
Nearby Sold Comparables
Oak Forest, Illinois 60452

Sold
$269,900
4 beds / 3.0 baths / 0 ft2
Single Family / Built: 1968
6970
6017 Rob Roy Drive, Oak Forest, Illinois 60452
Sold
$169,900
3 beds / 2.0 baths / 1,200 ft2
Single Family / Built: 1966
5334
15359 Las Flores Lane, Oak Forest, Illinois 60452

Sold
$309,900
4 beds / 2.0 baths / 1,853 ft2
Single Family / Built: 1966
1876
6019 Oakland Avenue, Oak Forest, Illinois 60452
Sold
$179,900
3 beds / 2.0 baths / 1,248 ft2
Single Family / Built: 1968
3984

Contact Agent
Listing Provided By
RE/MAX Synergy
