

6014 Hampton Drive, Carpentersville, Illinois 60110
Subdivision > Morningside
Sorry, we are updating photos, please update this page in 15 minutes
$95,000
|
Sold
|
|
| Status: | Closed |
| Sqft: | 0 |
| Cost/Sqft: | — |
| Beds: | 3 |
| Baths: | 2 |
| Year Built: | 1968 |
| Property Taxes: | $3,677 |
| Days On Market: | 6259 |
| Lot Size: | 0,00 |
Description
2500 SF. of living space, big room sizes. One bed in LL. House has an office/den plus a big fam room in LL. Tons of space come and see this home. Property is offering in AS IS conditions. Buyer responsable for all back taxes. Bank approval required. Property is pricing for quick sale, make your offers. Property needs a little TLC.
Property Specifics
| Single Family | |
| — | |
| Ranch | |
| 1968 | |
| Full | |
| Aluminum/Vinyl/Steel Siding | |
| Asphalt | |
| — | |
| No | |
| 0 |
| Kane | |
| Morningside | |
| 0 / Not Applicable | |
| None | |
| Public | |
| Public Sewer | |
| Central Air | |
| Natural Gas, Forced Air | |
| 07335172 | |
| 0313404038 |
Nearby Schools
| NAME: | DISTRICT: | DISTANCE: | |
|---|---|---|---|
|
Grade School
Golfview Elementary School |
300 | — | |
|
Middle School
Carpentersville Middle School |
300 | Not in DB | |
|
High School
Dundee-crown High School |
300 | Not in DB | |
Property History
| DATE: | EVENT: | PRICE: | SOURCE: |
|---|---|---|---|
| 21 Jul, 2010 | Sold | $95,000 | MRED MLS |
| 30 Apr, 2010 | Under contract | $95,000 | MRED MLS |
| — | Last price change | $98,000 | MRED MLS |
| 26 Sep, 2009 | Listed for sale | $99,900 | MRED MLS |
Sorry, we are updating photos, please update this page in 15 minutes
Room Specifics
All Bedroom Info:
Total Bedrooms: 4
Bedrooms Above Ground: 3
Bedrooms Below Ground: 1
Total Bedrooms: 4
Bedrooms Above Ground: 3
Bedrooms Below Ground: 1
Second Bedroom Info:
Dimensions: —
Location: —Dimensions: —
Floor Type: Wood Laminate
Third Bedroom Info:
Dimensions: —
Location: —Dimensions: —
Floor Type: Vinyl
Fourth Bedroom Info:
Dimensions: —
Location: —Dimensions: —
Floor Type: Carpet
Bathroom Info:
Full Bathrooms: 2
Partial Bathrooms: 1Full Bathrooms: 2
Bathroom Amenities: —
Bathroom in Basement: 0
Dining Room Info:
Dimensions: —
Location: —Dimensions: —
Floor Type: Carpet
Kitchen Info:
Dimensions: —
Location: —Dimensions: —
Floor Type: Ceramic Tile
Features: Eating Area-Table Space
Living Room Info:
Dimensions: —
Location: —Dimensions: —
Floor Type: Ceramic Tile
Family Room Info:
Dimensions: —
Location: —Dimensions: —
Floor Type: Carpet
Additional Rooms Info:
Rooms: Sitting Room, Workshop
Basement: FullRooms: Sitting Room, Workshop
Other Specifics
| 2 | |
| Concrete Perimeter | |
| Garage | |
| — | |
| — | |
| — | |
| Patio | |
| Fenced Yard | |
| 102X60 | |
| Full,Unfinished | |
| Yes | |
| — | |
| Range, Microwave, Dishwasher, Refrigerator, Washer, Dryer | |
| Not in DB | |
| Sidewalks, Street Lights, Street Paved | |
| — | |
| — |
Tax History
| Year | Property Taxes |
|---|---|
| 2010 | $3,677 |
Contact Agent
Nearby Similar Homes
25 Meadowlark Lane, Carpentersville, Illinois 60110
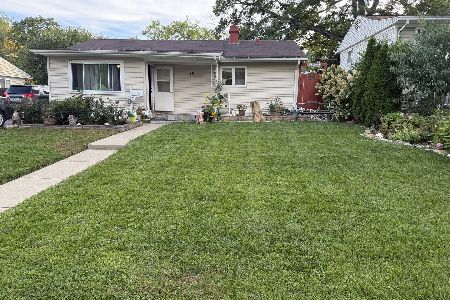
For Sale
$279,900
4 beds / 1.0 baths / 1,150 ft2
Single Family / Built: 1966
46
63 Sparrow Road, Carpentersville, Illinois 60110
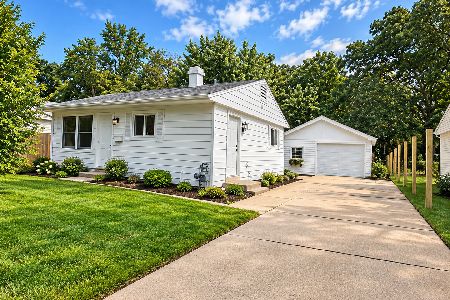
For Sale
$255,000
3 beds / 1.0 baths / 975 ft2
Single Family / Built: —
62
27 Cardinal Lane, Carpentersville, Illinois 60110

For Sale
$285,900
3 beds / 1.0 baths / 920 ft2
Single Family / Built: 1956
65
122 Caddy Avenue, Carpentersville, Illinois 60110
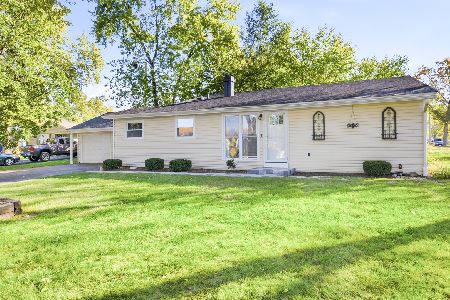
For Sale
$315,000
4 beds / 2.0 baths / 1,628 ft2
Single Family / Built: 1970
23
Nearby Sold Comparables
6016 Hampton Drive, Carpentersville, Illinois 60110

Sold
$82,950
3 beds / 2.0 baths / 1,200 ft2
Single Family / Built: —
5758
6010 Hampton, Carpentersville, Illinois 60110
Sold
$69,900
3 beds / 1.0 baths / 0 ft2
Single Family / Built: 1965
5618
86 Golfview Lane, Carpentersville, Illinois 60110
Sold
$49,900
3 beds / 1.0 baths / 1,054 ft2
Single Family / Built: 1968
5549
86 Golfview Lane, Carpentersville, Illinois 60110
Sold
$169,000
3 beds / 1.0 baths / 1,053 ft2
Single Family / Built: 1968
3721
82 Golfview Lane, Carpentersville, Illinois 60110
Sold
$119,900
3 beds / 2.0 baths / 0 ft2
Single Family / Built: 1958
4982
82 Golfview Lane, Carpentersville, Illinois 60110
Sold
$150,000
3 beds / 2.0 baths / 0 ft2
Single Family / Built: 1958
6884
Contact Agent
Listing Provided By
GREAT HOMES REAL ESTATE, INC.
