

6019 Kit Carson Drive, Hanover Park, Illinois 60133
Subdivision > Fremont Junction
Sorry, we are updating photos, please update this page in 15 minutes
$60,190
|
Sold
|
|
| Status: | Closed |
| Sqft: | 889 |
| Cost/Sqft: | $67 |
| Beds: | 2 |
| Baths: | 1 |
| Year Built: | 1972 |
| Property Taxes: | $2,339 |
| Days On Market: | 4373 |
| Lot Size: | 0,00 |
Description
Hanover Park//Fremont Junction Subdivision//Brick & Vinyl-Sided Ranch//2 Bedroom//1 Bathroom//Living Room with Slider to Fenced Patio//Dining Room//Galley Kitchen//Bedroom 2 with Ceiling Fan & Wood Laminate Flooring//In-Unit Laundry Hook-Up//1-Car Detached Garage//Park Across the Street//Pool//Special Assessment $97.54/month thru 7/16//HUD Owned //Ask About FHA $100 Down Payment Program//For Properties: (IN) or (IE)
Property Specifics
| Condos/Townhomes | |
| 1 | |
| — | |
| 1972 | |
| None | |
| Vinyl Siding, Brick | |
| Asphalt | |
| — | |
| No | |
| — |
| Du Page | |
| Fremont Junction | |
| 132 / Monthly | |
| Insurance, Pool, Exterior Maintenance, Lawn Care, Snow Removal | |
| Public | |
| Public Sewer | |
| Central Air | |
| Natural Gas, Forced Air | |
| 08769178 | |
| 0206104053 |
Property History
| DATE: | EVENT: | PRICE: | SOURCE: |
|---|---|---|---|
| 16 Apr, 2015 | Sold | $60,190 | MRED MLS |
| 20 Jan, 2015 | Under contract | $60,000 | MRED MLS |
| 5 Nov, 2014 | Listed for sale | $60,000 | MRED MLS |
| 25 Oct, 2019 | Sold | $130,500 | MRED MLS |
| 6 Oct, 2019 | Under contract | $134,106 | MRED MLS |
| 1 Oct, 2019 | Listed for sale | $134,106 | MRED MLS |
| 30 Oct, 2019 | Listed for sale | $0 | MRED MLS |
| 14 Dec, 2020 | Listed for sale | $0 | MRED MLS |
| 14 Jun, 2023 | Sold | $167,000 | MRED MLS |
| 12 Apr, 2023 | Under contract | $167,000 | MRED MLS |
| 1 Apr, 2023 | Listed for sale | $167,000 | MRED MLS |
Sorry, we are updating photos, please update this page in 15 minutes
Room Specifics
All Bedroom Info:
Total Bedrooms: 2
Bedrooms Above Ground: 2
Bedrooms Below Ground: 0
Total Bedrooms: 2
Bedrooms Above Ground: 2
Bedrooms Below Ground: 0
Second Bedroom Info:
Dimensions: —
Location: —Dimensions: —
Floor Type: Wood Laminate
Bathroom Info:
Full Bathrooms: 1
Partial Bathrooms: 0Full Bathrooms: 1
Bathroom Amenities: —
Bathroom in Basement: —
Dining Room Info:
Dimensions: —
Location: —Dimensions: —
Floor Type: Wood Laminate
Kitchen Info:
Dimensions: —
Location: —Dimensions: —
Floor Type: Wood Laminate
Features: Galley
Living Room Info:
Dimensions: —
Location: —Dimensions: —
Floor Type: Wood Laminate
Additional Rooms Info:
Rooms: No additional rooms
Basement: NoneRooms: No additional rooms
Other Specifics
| 1 | |
| Concrete Perimeter | |
| Garage | |
| — | |
| — | |
| — | |
| Patio | |
| Common Grounds | |
| COMMON GROUNDS | |
| — | |
| None | |
| Wood Laminate Floors, First Floor Bedroom, First Floor Laundry, First Floor Full Bath, Laundry Hook-Up in Unit | |
| — | |
| Not in DB | |
| — | |
| — | |
| — |
Tax History
| Year | Property Taxes |
|---|---|
| 2015 | $2,339 |
| 2019 | $2,144 |
| 2023 | $3,560 |
Contact Agent
Nearby Similar Homes
1457 Fremont Drive, Hanover Park, Illinois 60133
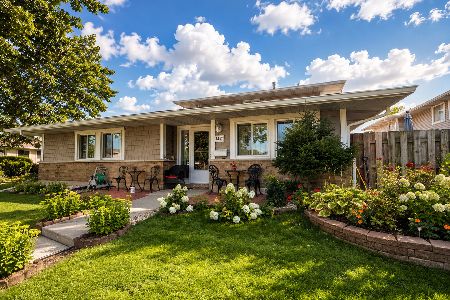
For Sale
$219,999
2 beds / 1.0 baths / 1,100 ft2
Condos/Townhomes / Built: 1972
69
6254 Kit Carson Drive, Hanover Park, Illinois 60133
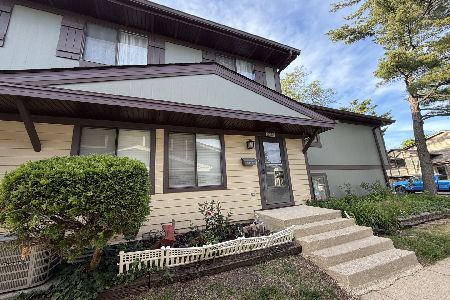
For Sale
$229,900
2 beds / 1.1 baths / 950 ft2
Condos/Townhomes / Built: 1979
150
6374 Nugget Circle, Hanover Park, Illinois 60133

For Sale
$230,000
2 beds / 1.0 baths / 880 ft2
Condos/Townhomes / Built: 1992
47
6292 Fremont Drive, Hanover Park, Illinois 60133
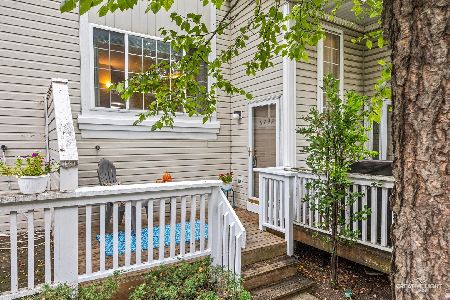
For Sale
$264,990
3 beds / 1.1 baths / 1,260 ft2
Condos/Townhomes / Built: 1993
33
6295 Fremont Drive, Hanover Park, Illinois 60133
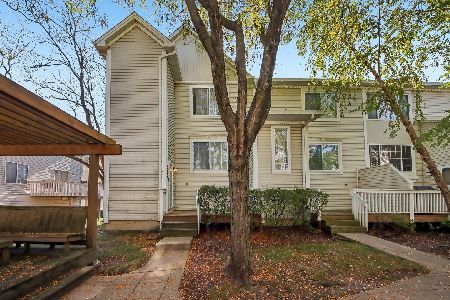
For Sale
$290,000
3 beds / 2.1 baths / 1,456 ft2
Condos/Townhomes / Built: 1992
1
6262 Nugget Circle, Hanover Park, Illinois 60133
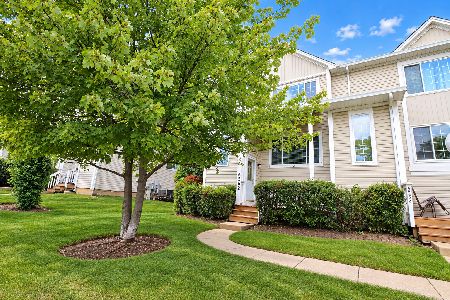
For Sale
$339,000
3 beds / 2.1 baths / 1,456 ft2
Condos/Townhomes / Built: 1992
49
Nearby Sold Comparables
6019 Kit Carson Drive, Hanover Park, Illinois 60133

Sold
$167,000
2 beds / 1.0 baths / 889 ft2
Condos/Townhomes / Built: 1972
1304
6017 Kit Carson Drive, Hanover Park, Illinois 60133

Sold
$45,000
2 beds / 1.0 baths / 956 ft2
Condos/Townhomes / Built: 1978
5228
6017 Kit Carson Drive, Hanover Park, Illinois 60133
Sold
$96,000
2 beds / 1.0 baths / 0 ft2
Condos/Townhomes / Built: 1978
6627
1369 Fremont Drive, Hanover Park, Illinois 60133
Sold
$129,900
2 beds / 1.1 baths / 956 ft2
Condos/Townhomes / Built: 1972
2840
Hanover Park, Illinois 60133
Sold
$143,000
2 beds / 1.0 baths / 0 ft2
Condos/Townhomes / Built: 1976
7338
6019 Kit Carson Drive, Hanover Park, Illinois 60133
Sold
$134,106
2 beds / 1.0 baths / 889 ft2
Condos/Townhomes / Built: 1972
2582
Contact Agent
Listing Provided By
Chase Real Estate, LLC
