

602 Herath Lane, Shorewood, Illinois 60404
Sorry, we are updating photos, please update this page in 15 minutes
$300,000
|
Sold
|
|
| Status: | Closed |
| Sqft: | 2,964 |
| Cost/Sqft: | $118 |
| Beds: | 4 |
| Baths: | 3 |
| Year Built: | — |
| Property Taxes: | $0 |
| Days On Market: | 7237 |
| Lot Size: | 0,30 |
Description
CHARMING DUNLOW MODEL. NINE FOOT CEILINGS. HARDWOOD FLOORS IN FOYER AND KITCHEN/BREAKFAST ROOM; 42 MAPLE CABINETS, ISLAND AND WALK-IN PANTRY. DIRECT VENT FIREPLACE IN FAMILY ROOM. FOUR BEDROOMS UPSTAIRS 3 CAR GARAGE. BUILDER INCENTIVES AVAILABLE - CONTACT SALES OFFICE
Property Specifics
| Single Family | |
| — | |
| Traditional | |
| — | |
| Partial | |
| Aluminum/Vinyl/Steel Siding, Brick, Clad Trim | |
| Asphalt | |
| DUNLOW | |
| No | |
| 0.3 |
| Will | |
| — | |
| 364 / Annual | |
| Other | |
| Public | |
| Public Sewer, Sewer-Storm | |
| Central Air | |
| Natural Gas, Forced Air | |
| 06375831 | |
| 06091000000000 |
Nearby Schools
| NAME: | DISTRICT: | DISTANCE: | |
|---|---|---|---|
|
Grade School
Troy Shorewood School |
30C | — | |
|
Middle School
Troy Middle School |
30C | Not in DB | |
|
High School
Joliet West High School |
204 | Not in DB | |
Property History
| DATE: | EVENT: | PRICE: | SOURCE: |
|---|---|---|---|
| 26 Mar, 2007 | Sold | $300,000 | MRED MLS |
| 24 Feb, 2007 | Under contract | $348,919 | MRED MLS |
| — | Last price change | $346,919 | MRED MLS |
| 9 Jan, 2007 | Listed for sale | $344,519 | MRED MLS |
Sorry, we are updating photos, please update this page in 15 minutes
Room Specifics
All Bedroom Info:
Total Bedrooms: 4
Bedrooms Above Ground: 4
Bedrooms Below Ground: 0
Total Bedrooms: 4
Bedrooms Above Ground: 4
Bedrooms Below Ground: 0
Second Bedroom Info:
Dimensions: —
Location: —Dimensions: —
Floor Type: Carpet
Third Bedroom Info:
Dimensions: —
Location: —Dimensions: —
Floor Type: Carpet
Fourth Bedroom Info:
Dimensions: —
Location: —Dimensions: —
Floor Type: Carpet
Bathroom Info:
Full Bathrooms: 3
Partial Bathrooms: 1Full Bathrooms: 3
Bathroom Amenities: Separate Shower, Double Sink
Bathroom in Basement: 0
Dining Room Info:
Dimensions: —
Location: —Dimensions: —
Floor Type: Carpet
Kitchen Info:
Dimensions: —
Location: —Dimensions: —
Floor Type: Hardwood
Features: Eating Area-Table Space, Island, Pantry-Walk-in
Living Room Info:
Dimensions: —
Location: —Dimensions: —
Floor Type: Carpet
Family Room Info:
Dimensions: —
Location: —Dimensions: —
Floor Type: Carpet
Additional Rooms Info:
Rooms: Eating Area, Foyer, Gallery, Loft, Utility Room-1st Floor
Basement: PartialRooms: Eating Area, Foyer, Gallery, Loft, Utility Room-1st Floor
Other Specifics
| 3 | |
| Concrete Perimeter | |
| Garage | |
| — | |
| — | |
| — | |
| — | |
| — | |
| 83X160X83X161 | |
| Unfinished | |
| Full | |
| — | |
| Range, Dishwasher, Disposal | |
| Not in DB | |
| Sidewalks, Street Lights, Street Paved | |
| — | |
| Attached Fireplace Doors/Screen, Gas Log |
Tax History
| Year | Property Taxes |
|---|
Contact Agent
Nearby Similar Homes
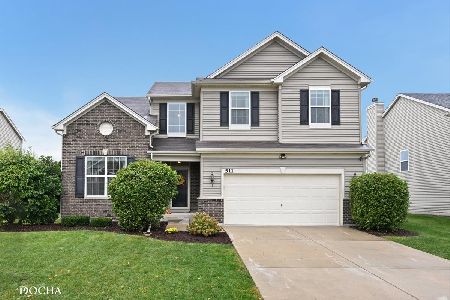
521 Bethany Drive, Shorewood, Illinois 60404
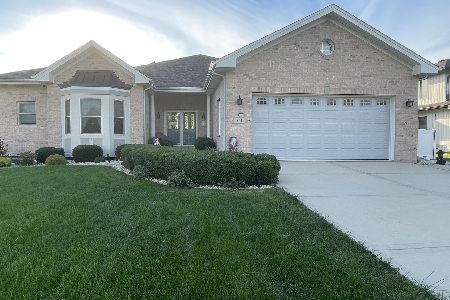
For Sale
$589,900
3 beds / 3.1 baths / 2,300 ft2
Single Family / Built: 2004
15
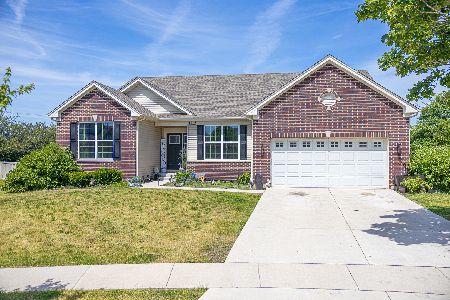
1104 Rushwood Avenue, Shorewood, Illinois 60404
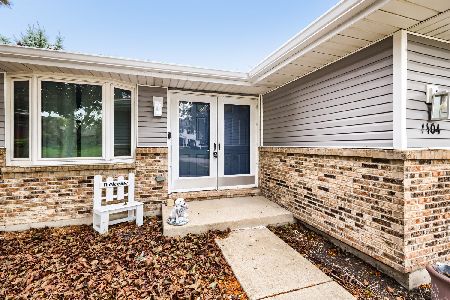
For Sale
$390,000
4 beds / 3.1 baths / 2,700 ft2
Single Family / Built: 1983
14
1123 Moorland Avenue, Shorewood, Illinois 60404
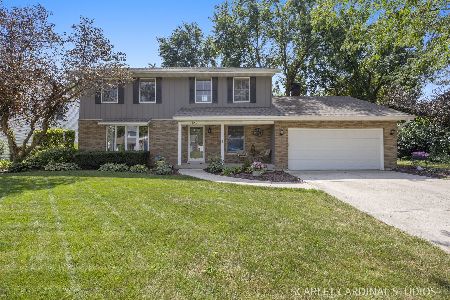
For Sale
$399,000
4 beds / 2.2 baths / 2,176 ft2
Single Family / Built: 1980
45
1003 Trillium Lane, Shorewood, Illinois 60404
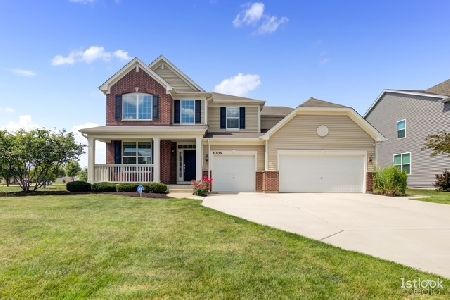
For Sale
$599,000
4 beds / 3.1 baths / 3,380 ft2
Single Family / Built: 2014
26
Nearby Sold Comparables


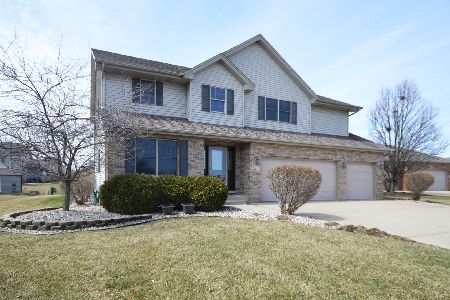
525 Raven Road, Shorewood, Illinois 60404

Sold
$349,900
4 beds / 3.1 baths / 2,532 ft2
Single Family / Built: 2002
2295
Contact Agent
Listing Provided By
Ray A. Wolford
