

602 Mansfield Way, Oswego, Illinois 60543


$385,000
|
Sold
|
|
| Status: | Closed |
| Sqft: | 2,909 |
| Cost/Sqft: | $120 |
| Beds: | 4 |
| Baths: | 3 |
| Year Built: | 2006 |
| Property Taxes: | $9,141 |
| Days On Market: | 1953 |
| Lot Size: | 0,25 |
Description
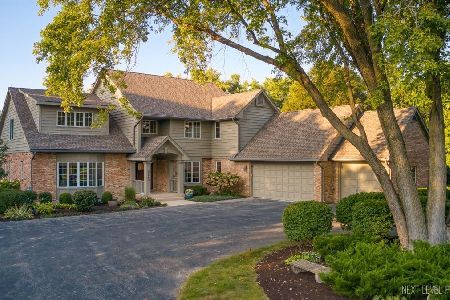
Welcome to this spacious 2 story home in the heart of the Southbury subdivision offering over 2900 sq ft of living area, including 4 large bedrooms, 2.1 baths and basement that is great for storage. The entire interior of the home has been freshly painted in neutral gray and also has all brand new carpeting, please note that a new stainless steel dishwasher is being installed on June 24th and also a stainless steel french door refrigerator with freezer on the bottom on June 24th. All appliances will remain with the home. Thsi gorgeous home features a 2 story foyer with curved staircase and hardwood floor, a bright and sunny living room with bay window and hardwood floor, a formal dining room with bay window and hardwood floor, and a huge kitchen with an abundance of white cabinets, gray solid surface counters, center island, built in double oven, cooktop with microwave, and brand new stainless steel refrigerator and dishwasher, with hardwood floors in Kitchen and sunny Breakfast room that has sliding glass doors leading out to beautiful expansive stone patio and large private yard. The Kitchen and Breakfast Room overlook the 2 story vaulted Family Room that also features hardwood floor, transom windows, brick fireplace that is wood buring, and ceiling fan with light. The catwalk on the 2nd floor provides awesome views of the dramatic family room. There is also a convenient laundry on first floor with full size stackable washer and dryer , a convenient powder room with hardwood floor and there is a first floor office with new carpet that overlooks pretty views of backyard. The spacious Master Bedroom is located on the 2nd floor and features a trayed ceiling with ceiling fan and lots of extra room for a cozy sitting area. All carpeting on 2nd floor is brand new, as well as all of the painting.The Master Bath features a double vanity, a luxurious soaking tub and a separate shower. There are three additional bedrooms on 2nd floor, all feature new carpeting, freshly painted and they all have ceiling fan/lights. The basement offers tremendous storage space and can also be easily finished at a later date. The affordable quarterly assessment will provide awesome amenities such as Clubhouse, Pool, Tennis Courts, Playground, and more! This awesome location is close to schools, parks, an abundance of shopping, restaurants, and more!
Property Specifics
| Single Family | |
| — | |
| Colonial | |
| 2006 | |
| Full | |
| Vinyl Siding | |
| Asphalt | |
| — | |
| No | |
| 0.25 |
| Kendall | |
| Southbury | |
| 175 / Quarterly | |
| Clubhouse, Pool | |
| Public | |
| Public Sewer | |
| Central Air | |
| Natural Gas, Forced Air | |
| 11128751 | |
| 0316336002 |
Nearby Schools
| NAME: | DISTRICT: | DISTANCE: | |
|---|---|---|---|
|
Grade School
Southbury Elementary School |
308 | — | |
|
Middle School
Traughber Junior High School |
308 | Not in DB | |
|
High School
Oswego High School |
308 | Not in DB | |
Property History
| DATE: | EVENT: | PRICE: | SOURCE: |
|---|---|---|---|
| 27 Jul, 2021 | Sold | $385,000 | MRED MLS |
| 19 Jun, 2021 | Under contract | $349,900 | MRED MLS |
| 18 Jun, 2021 | Listed for sale | $349,900 | MRED MLS |


Room Specifics
Total Bedrooms: 4
Bedrooms Above Ground: 4
Bedrooms Below Ground: 0
Dimensions: —
Floor Type: Carpet
Dimensions: —
Floor Type: Carpet
Dimensions: —
Floor Type: Carpet
Full Bathrooms: 3
Bathroom Amenities: Separate Shower, Double Sink, Soaking Tub
Bathroom in Basement: 0
Dimensions: —
Floor Type: Hardwood
Dimensions: —
Floor Type: Hardwood
Features: Eating Area-Table Space, Island
Dimensions: —
Floor Type: Ceramic Tile
Dimensions: —
Floor Type: Hardwood
Dimensions: —
Floor Type: Hardwood
Rooms: Breakfast Room, Office
Other Specifics
| 2 | |
| Concrete Perimeter | |
| Garage | |
| — | |
| — | |
| — | |
| Patio, Storms/Screens | |
| Sidewalks, Streetlights | |
| 103X147X46X147 | |
| Unfinished | |
| Full | |
| Vaulted/Cathedral Ceilings, Hardwood Floors, First Floor Laundry, Walk-In Closet(s) | |
| Double Oven, Microwave, Dishwasher, Refrigerator, Washer, Dryer, Disposal, Cooktop, Gas Cooktop | |
| Not in DB | |
| Clubhouse, Park, Pool, Tennis Court(s), Lake, Curbs, Sidewalks, Street Lights, Street Paved | |
| — | |
| Wood Burning |
Tax History
| Year | Property Taxes |
|---|---|
| 2021 | $9,141 |
Contact Agent
Nearby Similar Homes

Nearby Sold Comparables


Contact Agent
Listing Provided By
RE/MAX Suburban
