

6020 Kimberly Drive, Tinley Park, Illinois 60477


$259,500
|
Sold
|
|
| Status: | Closed |
| Sqft: | 2,231 |
| Cost/Sqft: | $121 |
| Beds: | 3 |
| Baths: | 2 |
| Year Built: | 1973 |
| Property Taxes: | $8,613 |
| Days On Market: | 2420 |
| Lot Size: | 0,47 |
Description
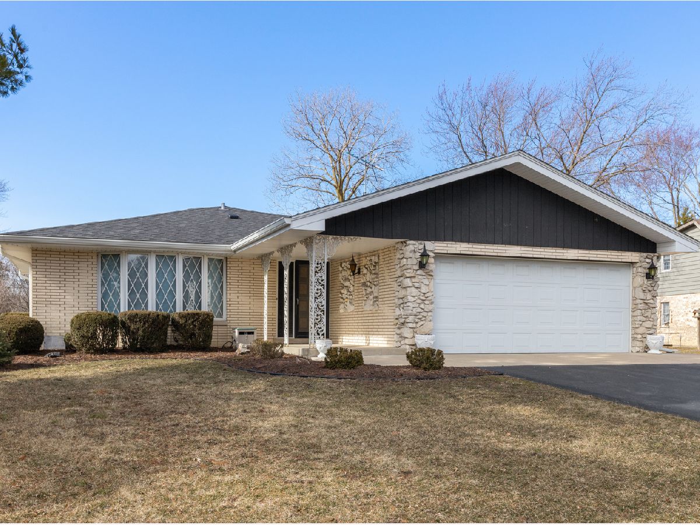
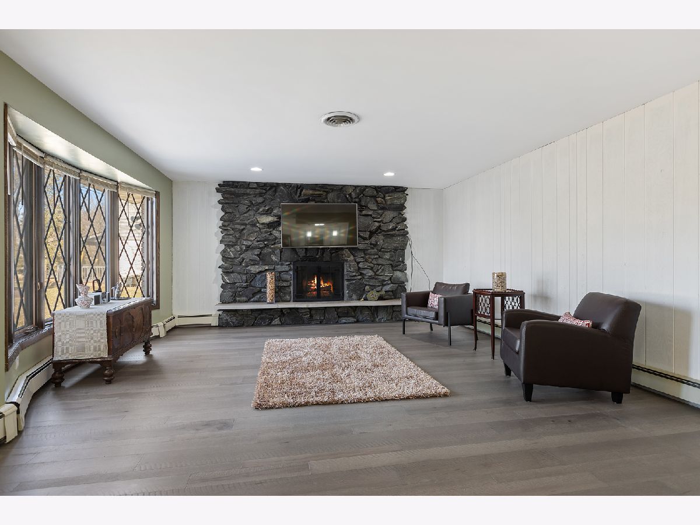
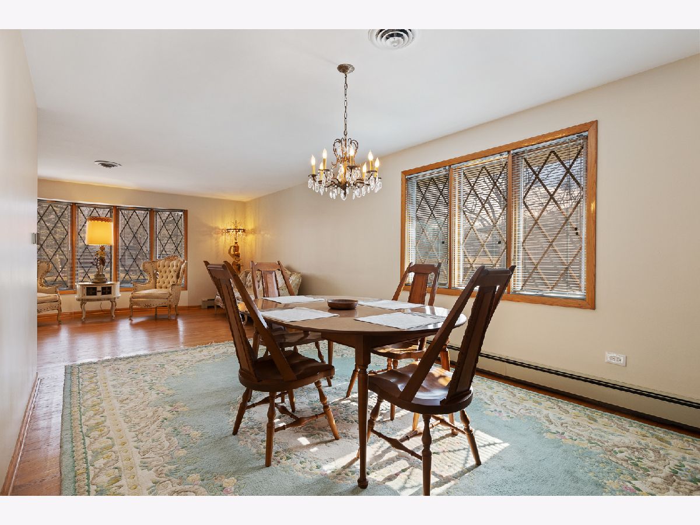
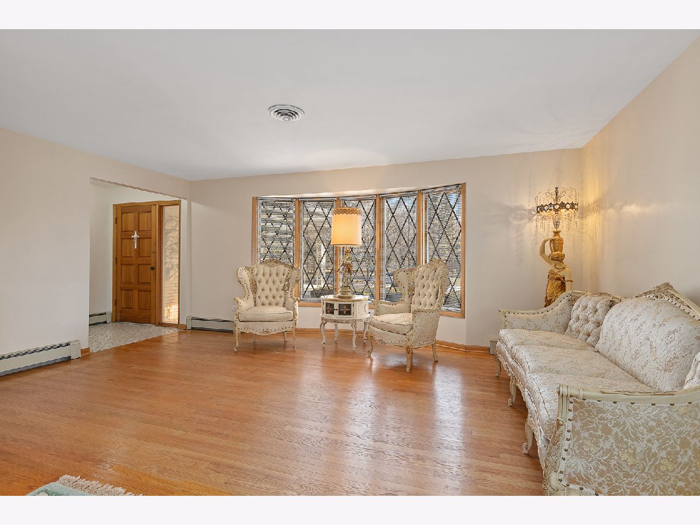
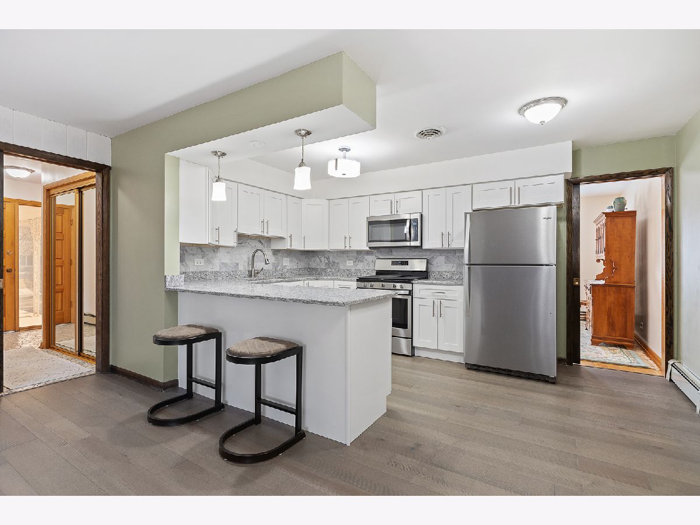
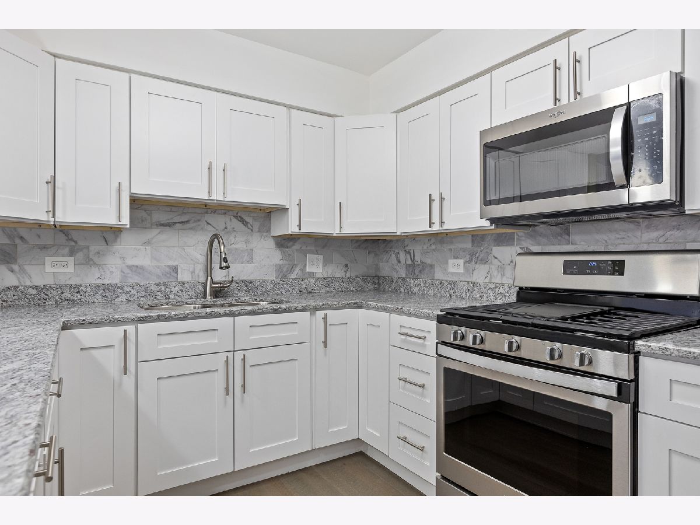
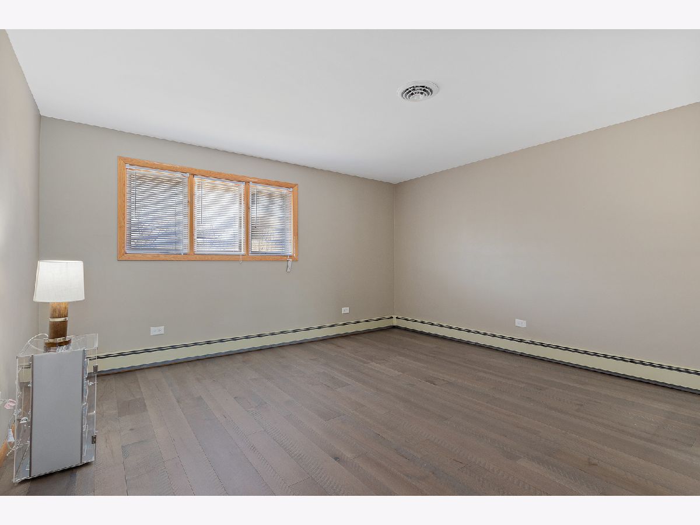
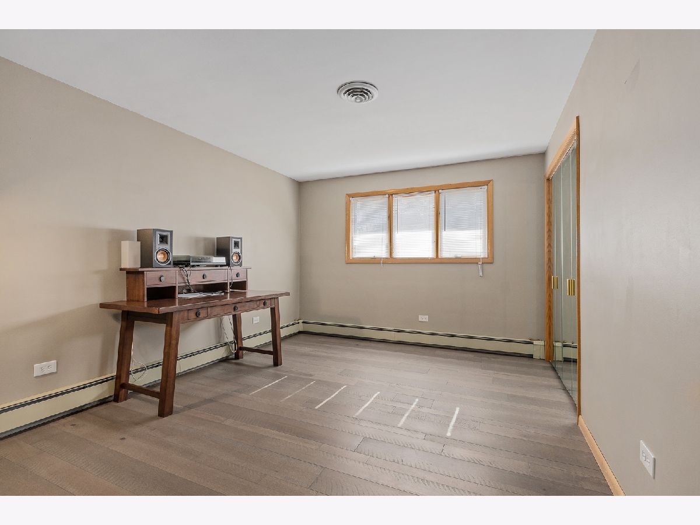
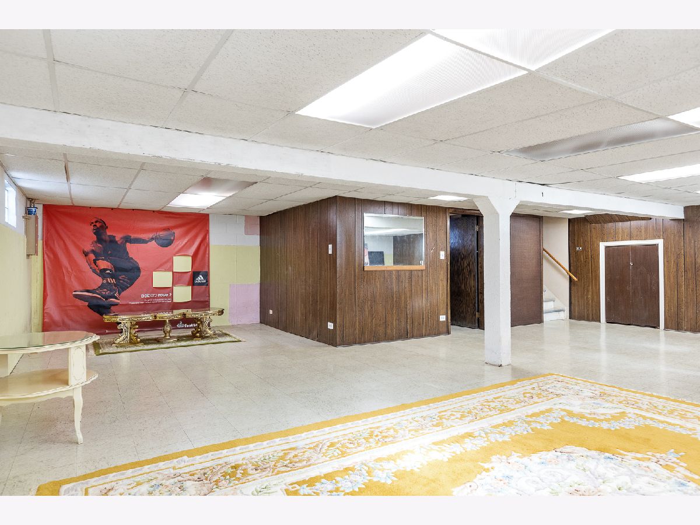
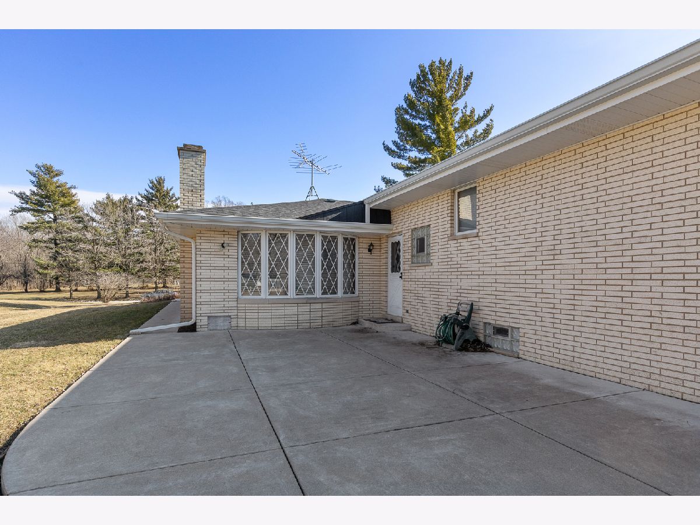
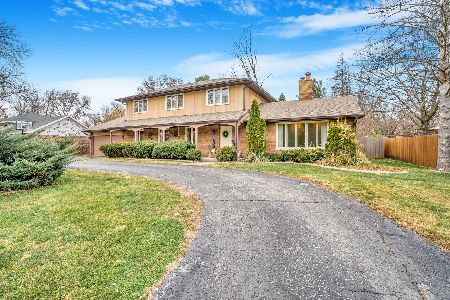
Welcome to this solid all brick over-sized step ranch offering 3 spacious bedrooms and 2 full bathrooms. Completely REMODELED KITCHEN boasts white cabinets, granite counter tops & stainless steel appliances (2018). A few other updates include ROOF (2016), washer & dryer (2018), sump & ejector pump (2018) most light fixtures and faucets. Home has been freshly painted and features mainly bamboo hardwood flooring throughout. Main level laundry room acts conveniently acts as a breezeway between the home and garage. Large finished basement with concrete crawl space, perfect for storage. Extremely well maintained home sits on almost 1/2 OF AN ACRE. Newer concrete walkway & patio lead to the beautiful scenic yard. Walking distance to golf course & forest preserve with trails that lead to enclosed dog park. Minutes from downtown Tinley Park, METRA & highways. This is a great home to both live & entertain in.
Property Specifics
| Single Family | |
| — | |
| Step Ranch | |
| 1973 | |
| English | |
| Brick | |
| Asphalt | |
| STEP RANCH | |
| No | |
| 0.47 |
| Cook | |
| Kimberly Heights | |
| — / Not Applicable | |
| None | |
| Private Well | |
| Public Sewer | |
| Central Air | |
| Steam, Baseboard, Radiant | |
| 10661366 | |
| 28203110120000 |
Property History
| DATE: | EVENT: | PRICE: | SOURCE: |
|---|---|---|---|
| 15 May, 2020 | Sold | $259,500 | MRED MLS |
| 6 Apr, 2020 | Under contract | $269,900 | MRED MLS |
| 12 Mar, 2020 | Listed for sale | $269,900 | MRED MLS |






Room Specifics
Total Bedrooms: 3
Bedrooms Above Ground: 3
Bedrooms Below Ground: 0
Dimensions: —
Floor Type: Hardwood
Dimensions: —
Floor Type: Hardwood
Full Bathrooms: 2
Bathroom Amenities: —
Bathroom in Basement: 0
Dimensions: —
Floor Type: Hardwood
Dimensions: —
Floor Type: Hardwood
Features: Eating Area-Breakfast Bar, Eating Area-Table Space
Dimensions: —
Floor Type: Porcelain Tile
Dimensions: —
Floor Type: Hardwood
Dimensions: —
Floor Type: Hardwood
Rooms: Recreation Room
Other Specifics
| 2 | |
| Concrete Perimeter | |
| Garage | |
| — | |
| — | |
| — | |
| Patio, Porch | |
| Mature Trees | |
| 91.50 X 200 | |
| — | |
| None | |
| Hardwood Floors, Wood Laminate Floors, First Floor Laundry | |
| Range, Microwave, Refrigerator, Washer, Dryer, Stainless Steel Appliance(s), Water Softener | |
| Not in DB | |
| Street Lights, Street Paved | |
| — | |
| — |
Tax History
| Year | Property Taxes |
|---|---|
| 2020 | $8,613 |
Contact Agent
Nearby Similar Homes
Nearby Sold Comparables

Contact Agent
Listing Provided By
@properties
