

6024 Maplewood Avenue, West Ridge, Chicago, Illinois 60659


$515,000
|
Sold
|
|
| Status: | Closed |
| Sqft: | 3,462 |
| Cost/Sqft: | $153 |
| Beds: | 5 |
| Baths: | 3 |
| Year Built: | 1927 |
| Property Taxes: | $5,407 |
| Days On Market: | 2124 |
| Lot Size: | 0,00 |
Description
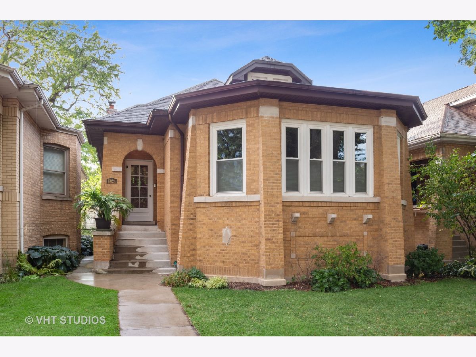
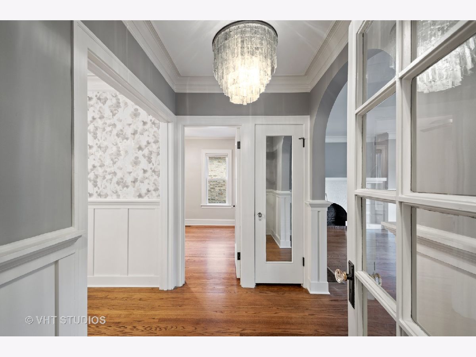
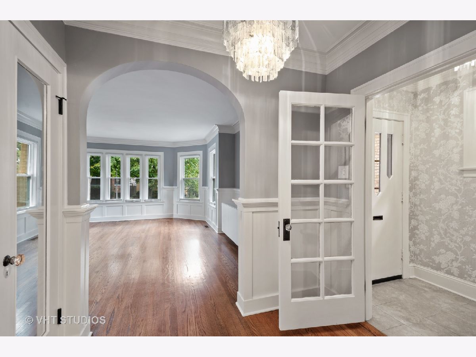
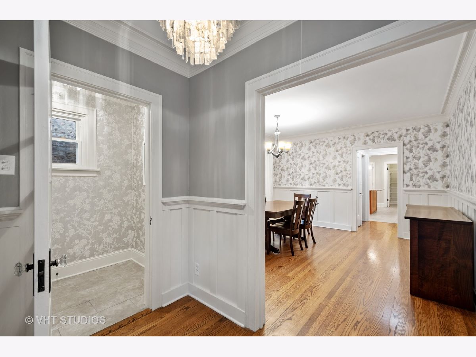
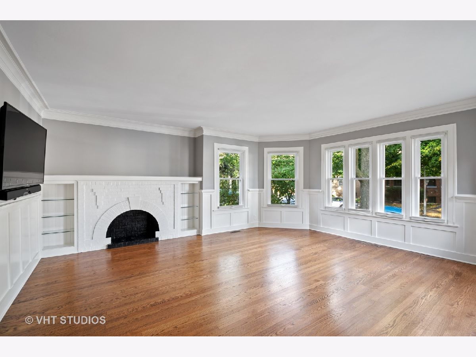
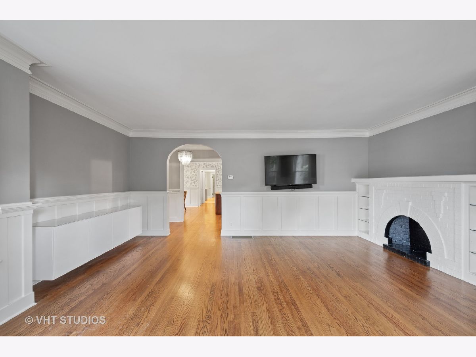
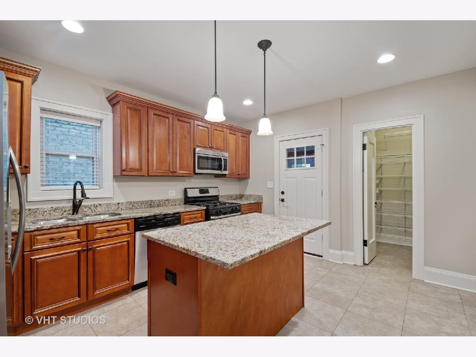
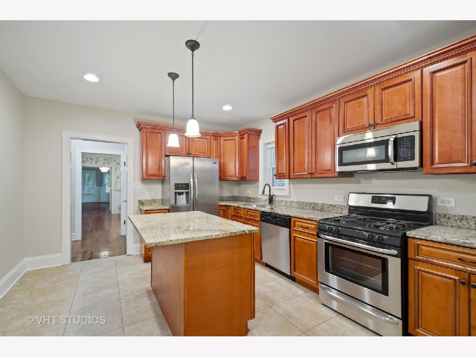
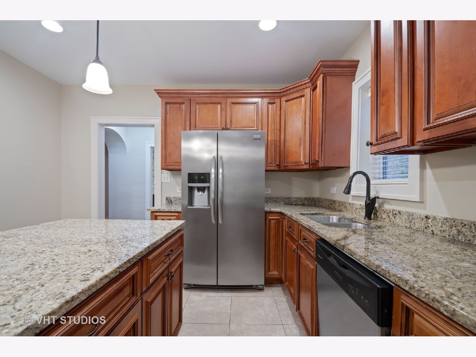
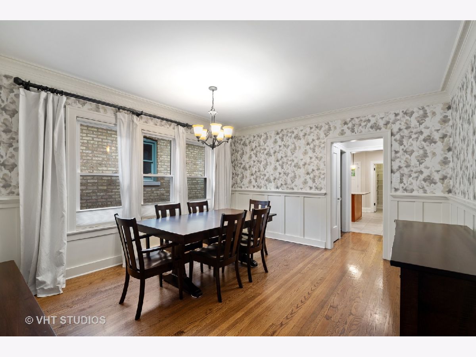
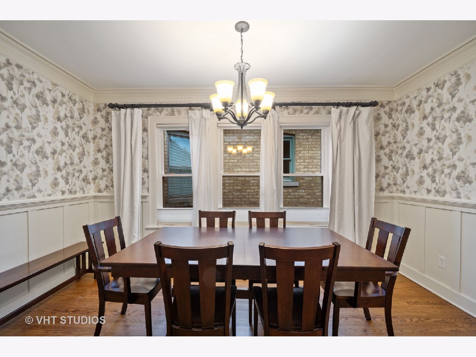
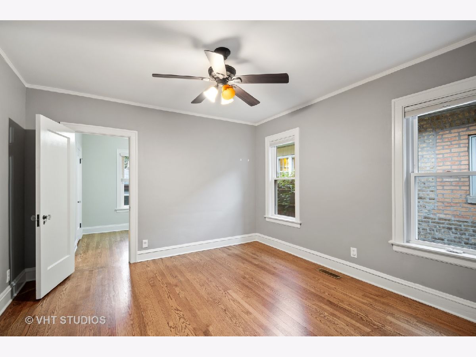
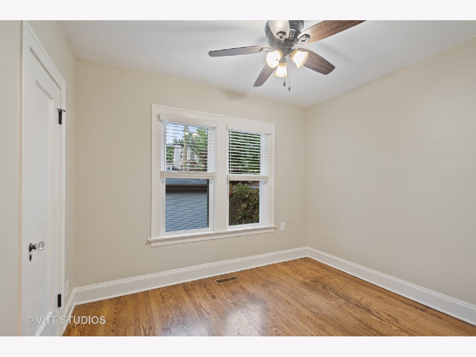
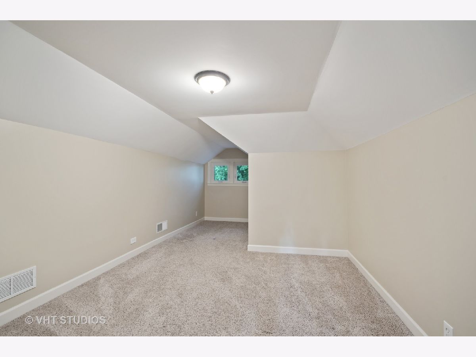
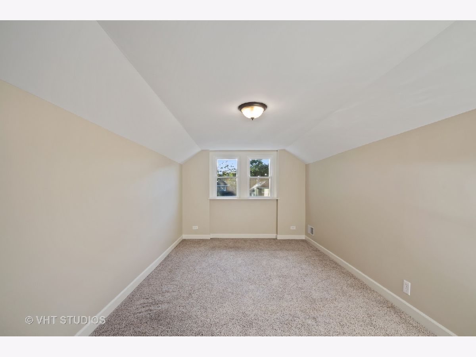
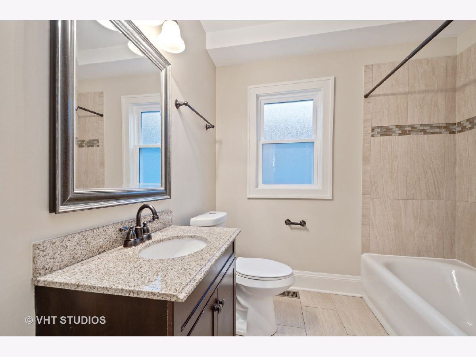
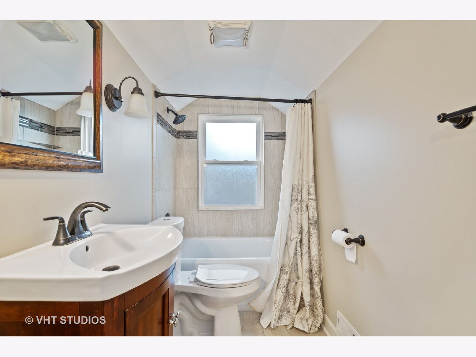
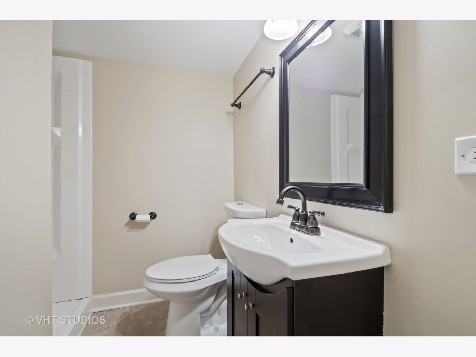
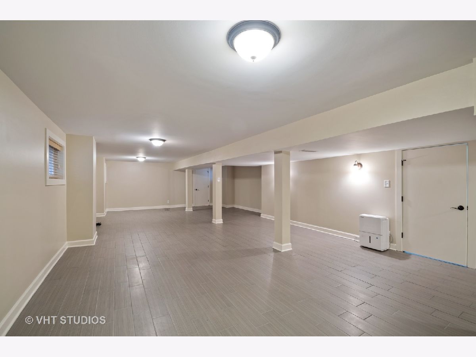
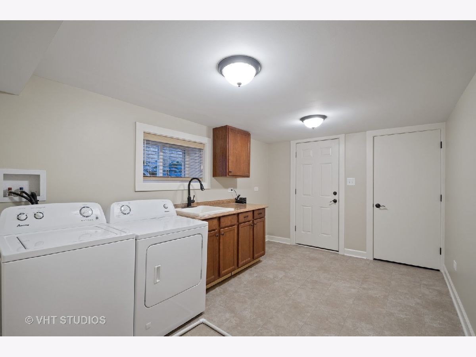
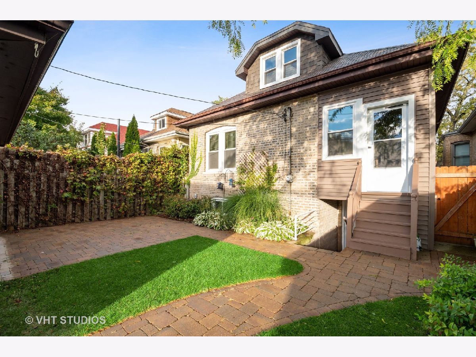
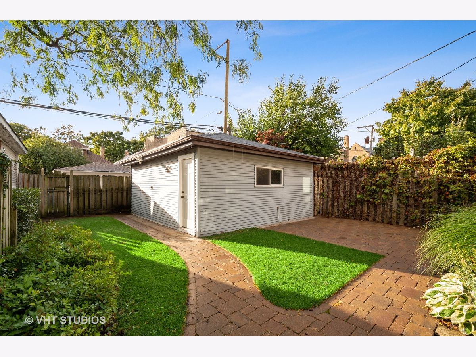
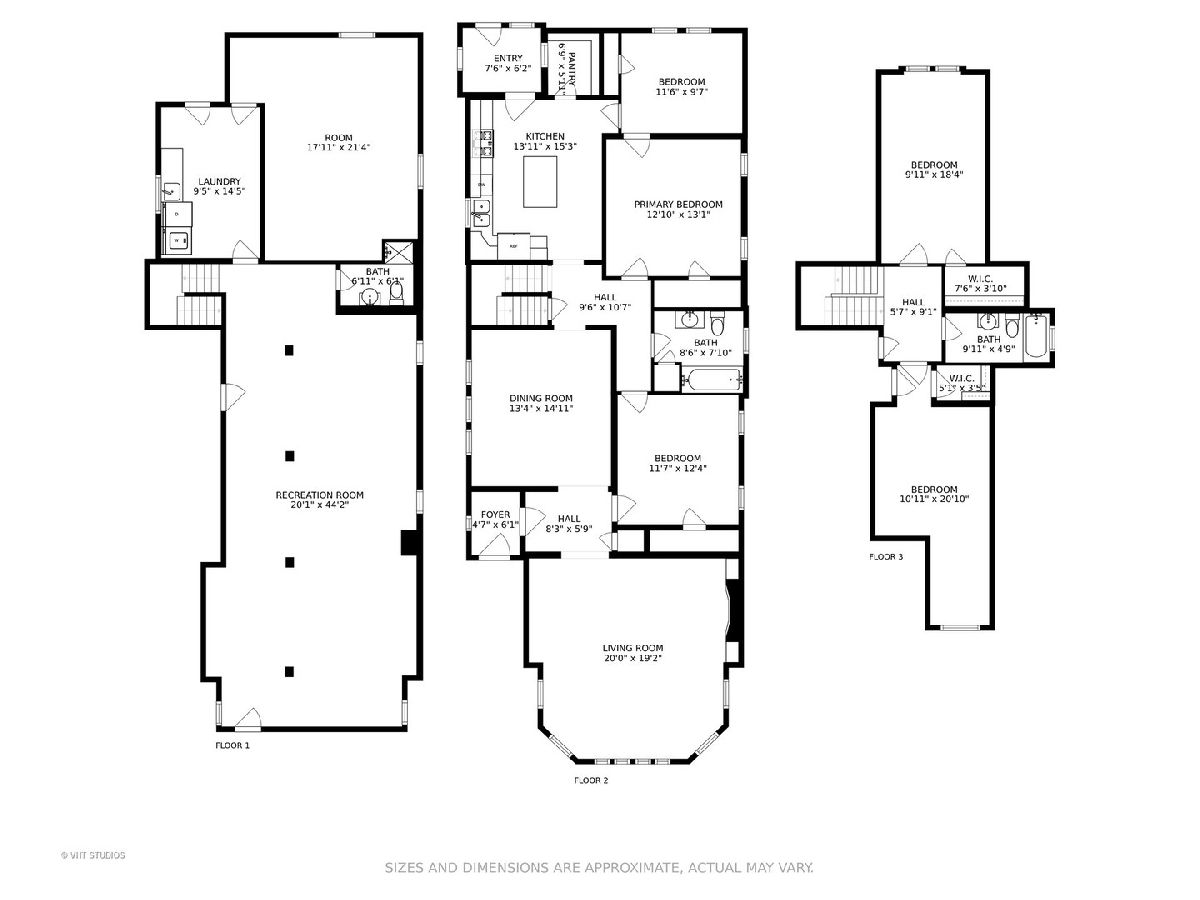
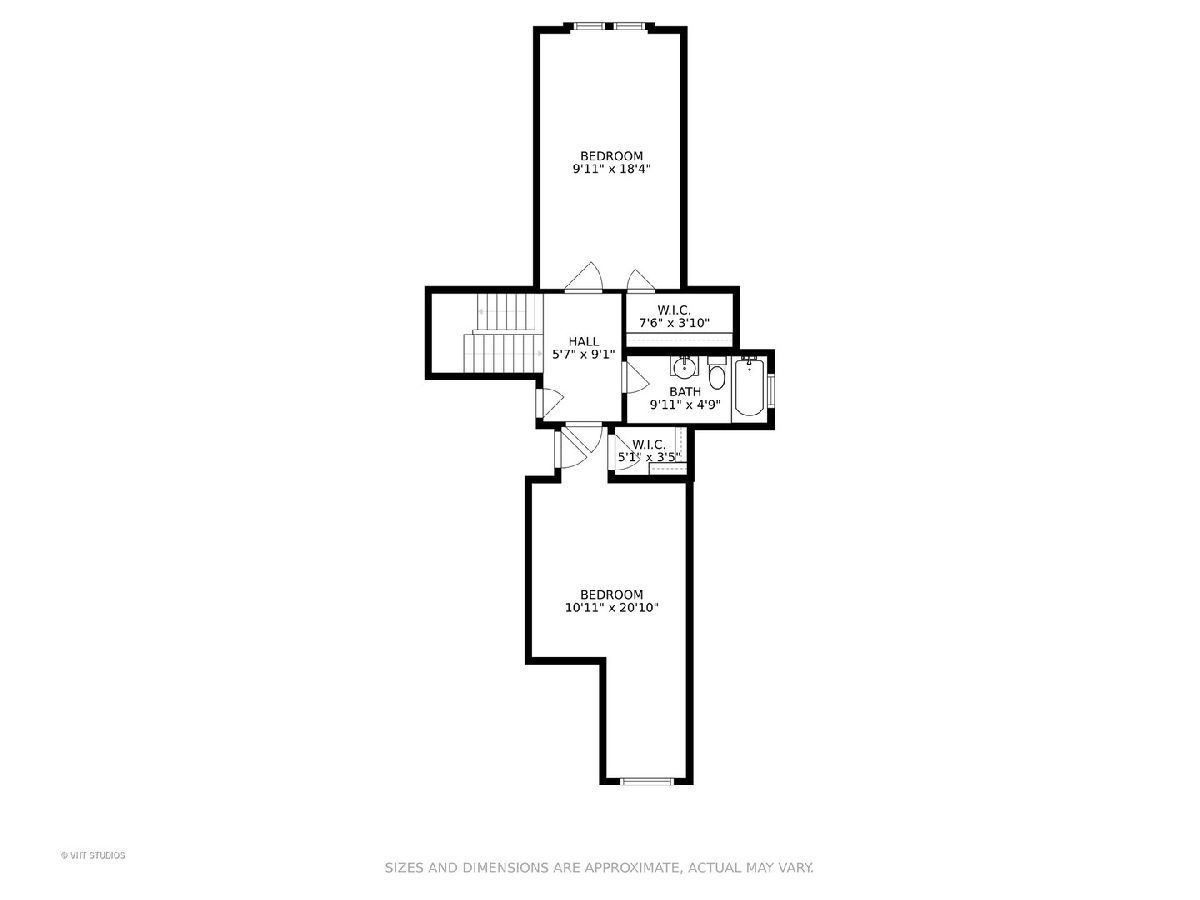
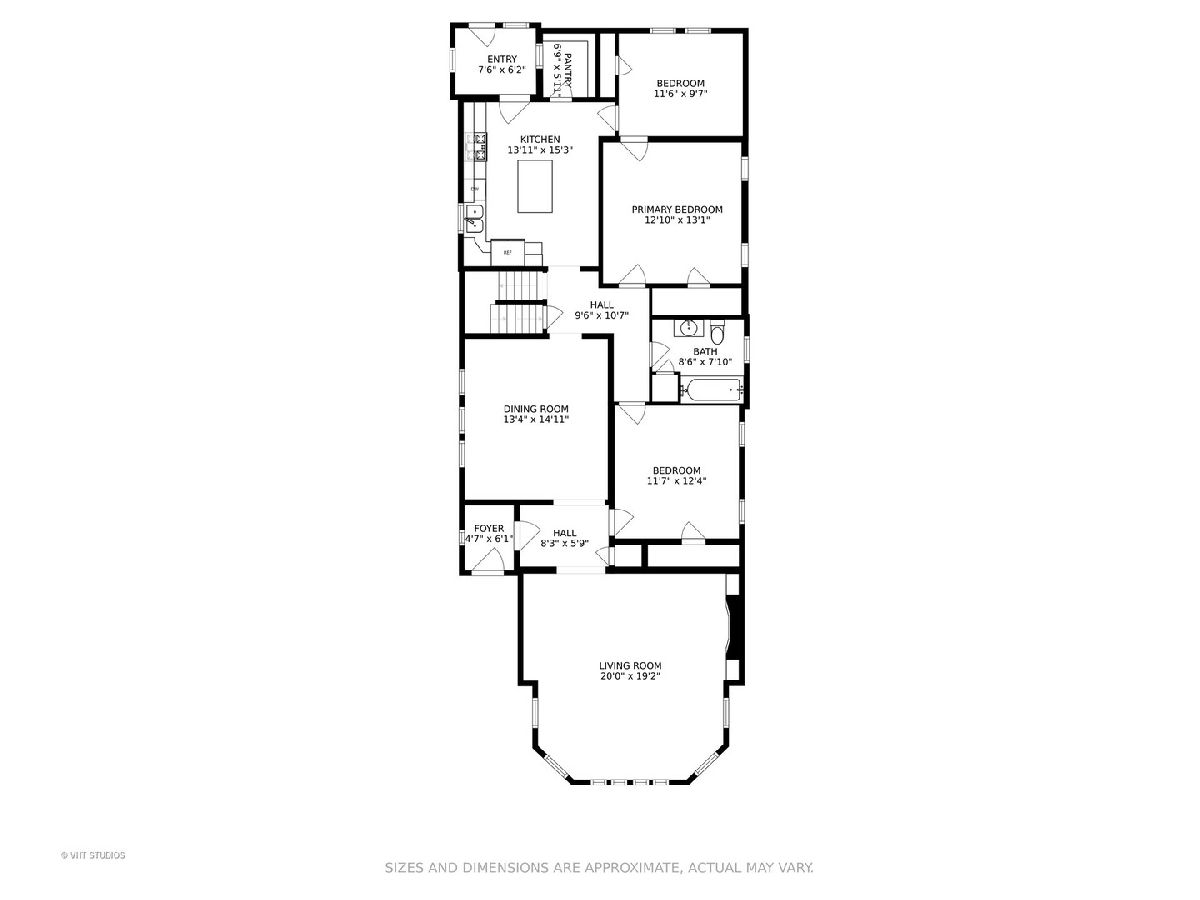
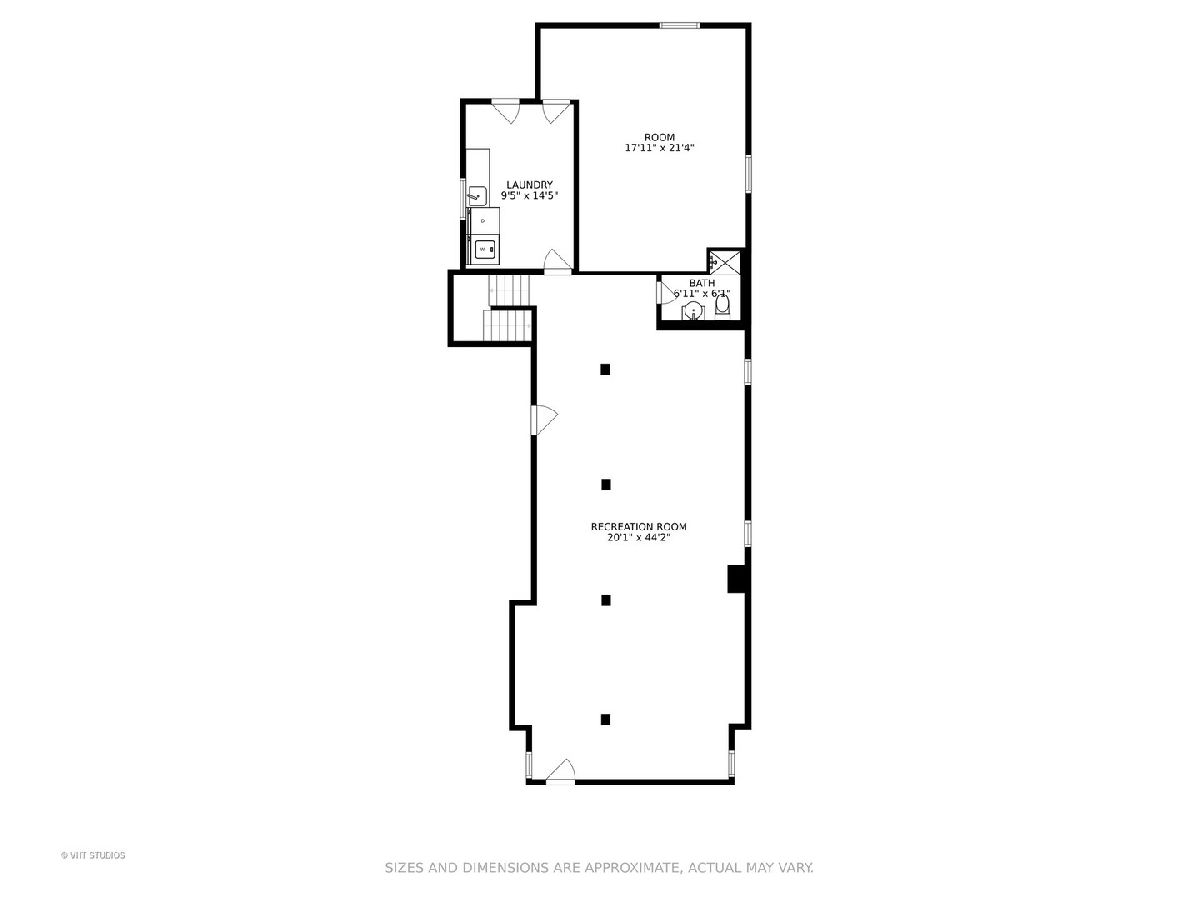
Absolutely astonishing renovation/transformation of this 5 BR/3 BA Jumbo Brick Bungalow! Totally rehabbed in 2014, this home has it all...versatile floor plan, impressive finishes and vintage details. Elegant entryway & foyer with sparkling 4-Tier Drape Chandeliers lighting each space. Once inside you are greeted by an abundance of natural light, flat panel wainscoting, crown molding, tasteful bronze lighting fixtures throughout and gleaming dark oak hardwood floors. Spacious light and airy living room with decorative fireplace, brick surround & built-in bookcases and light filled views from the 8 east-facing windows (with custom honeycomb blinds). Enormous, separate, formal dining room with inviting & neutral wallpaper design. Eat-in Kitchen features granite countertops, 42" raised panel style cabinets w/rope trim molding & antique copper hardware, Frigidaire SS appliances, large functional island and butler's pantry--with shelving units for easy organizing! Backdoor off the kitchen for access to the newer 2 car garage and low maintenance professionally landscaped retreat w/brick paver patio, perfect for lounging and outdoor entertaining. 3 good sized bedrooms on the main level, one w/direct access to the smaller bedroom (works great for nursery/office/study). Beautifully renovated 1st floor full bathroom, w/high quality fixtures, marble top vanity & original tub! Comfortable stairs lead up to the 2nd floor w/2 large bedrooms, a full 2nd bathroom and multiple walk-in closets (all featuring Elfa customized shelving). Stairs to lower level lead to sparkling finished family room with Italian porcelain tile throughout, 3rd bathroom w/walk-in shower, dedicated laundry room, multiple storage areas and well kept mechanical rooms. Roof, Furnace, Central Air, Appliances, Sump Pump & Drain Tiles, Windows and pretty much everything else is only 6 years old! This home was lovingly updated & no expense was spared, HURRY!
Property Specifics
| Single Family | |
| — | |
| Bungalow | |
| 1927 | |
| Full | |
| — | |
| No | |
| — |
| Cook | |
| — | |
| 0 / Not Applicable | |
| None | |
| Public | |
| Public Sewer | |
| 10889809 | |
| 13012280300000 |
Property History
| DATE: | EVENT: | PRICE: | SOURCE: |
|---|---|---|---|
| 29 Aug, 2013 | Sold | $165,000 | MRED MLS |
| 30 May, 2013 | Under contract | $165,000 | MRED MLS |
| 16 Jul, 2012 | Listed for sale | $175,000 | MRED MLS |
| 27 Mar, 2014 | Sold | $385,000 | MRED MLS |
| 27 Jan, 2014 | Under contract | $410,000 | MRED MLS |
| 10 Jan, 2014 | Listed for sale | $410,000 | MRED MLS |
| 4 Dec, 2020 | Sold | $515,000 | MRED MLS |
| 15 Oct, 2020 | Under contract | $529,000 | MRED MLS |
| 2 Oct, 2020 | Listed for sale | $529,000 | MRED MLS |
Room Specifics
Total Bedrooms: 5
Bedrooms Above Ground: 5
Bedrooms Below Ground: 0
Dimensions: —
Floor Type: Hardwood
Dimensions: —
Floor Type: Hardwood
Dimensions: —
Floor Type: Carpet
Dimensions: —
Floor Type: —
Full Bathrooms: 3
Bathroom Amenities: Separate Shower
Bathroom in Basement: 1
Rooms: Bedroom 5,Foyer,Mud Room,Storage,Pantry,Walk In Closet
Basement Description: Finished
Other Specifics
| 2 | |
| — | |
| — | |
| Brick Paver Patio | |
| Landscaped | |
| 33 X 125 | |
| — | |
| Full | |
| Hardwood Floors, First Floor Bedroom, First Floor Full Bath, Built-in Features, Walk-In Closet(s), Bookcases, Drapes/Blinds, Separate Dining Room, Some Wall-To-Wall Cp | |
| Range, Microwave, Dishwasher, Refrigerator, Washer, Dryer, Stainless Steel Appliance(s) | |
| Not in DB | |
| Curbs, Sidewalks, Street Lights, Street Paved | |
| — | |
| — | |
| Decorative |
Tax History
| Year | Property Taxes |
|---|---|
| 2013 | $4,489 |
| 2014 | $4,236 |
| 2020 | $5,407 |
Contact Agent
Nearby Similar Homes
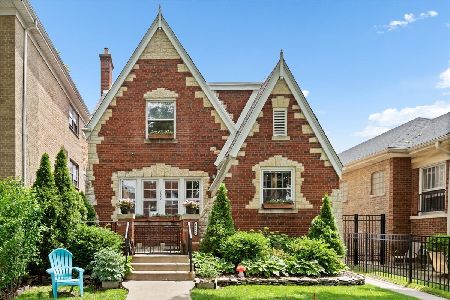
Nearby Sold Comparables

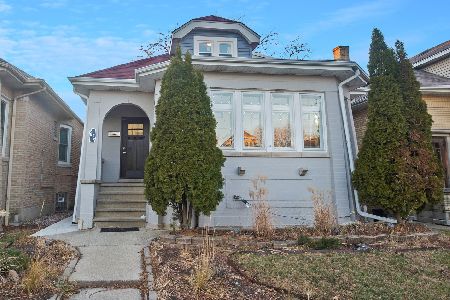
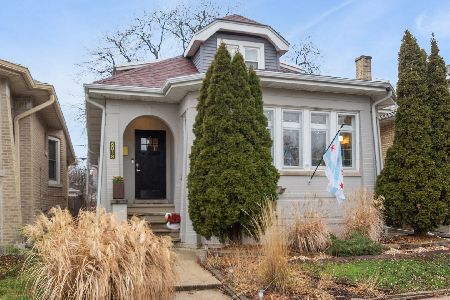
Contact Agent
Listing Provided By
Baird & Warner
