

6027 Brittney Lane, Tinley Park, Illinois 60477
Subdivision > Lancaster Estates
Sorry, we are updating photos, please update this page in 15 minutes
$332,500
|
Sold
|
|
| Status: | Closed |
| Sqft: | 3,500 |
| Cost/Sqft: | $100 |
| Beds: | 4 |
| Baths: | 4 |
| Year Built: | 1988 |
| Property Taxes: | $13,359 |
| Days On Market: | 5660 |
| Lot Size: | 0,00 |
Description
NESTLED IN THE WOODS ON A BEAUTIFUL TREE LINED STREET - THIS IS A GREAT BUY! WELL CARED FOR 2 STORY, 4 BEDROOM, 3 1/2 BATHS WITH LOTS OF UPDATES. NEW ROOF 2009, HVAC 2006 AND ALL NEW APPLIANCES OVER LAST 3 YEARS! GREAT BACK DECK WITH HOT TUB, BEAUTIFUL LANDSCAPING INCLUDES SPRINKLER SYSTEM. THIS HOME IS PRICED BELOW MARKET FOR QUICK SALE!
Property Specifics
| Single Family | |
| — | |
| Contemporary | |
| 1988 | |
| Full | |
| Brick, Cedar | |
| Asphalt | |
| — | |
| No | |
| — |
| Cook | |
| Lancaster Estates | |
| 0 / Not Applicable | |
| None | |
| Lake Michigan | |
| Public Sewer | |
| Central Air, Zoned | |
| Natural Gas, Forced Air, Sep Heating Systems - 2+, Zoned | |
| 07792901 | |
| 28291140090000 |
Nearby Schools
| NAME: | DISTRICT: | DISTANCE: | |
|---|---|---|---|
|
Grade School
Bert H Fulton Elementary School |
146 | — | |
|
Middle School
Central Middle School |
146 | Not in DB | |
|
High School
Tinley Park High School |
228 | Not in DB | |
Property History
| DATE: | EVENT: | PRICE: | SOURCE: |
|---|---|---|---|
| 22 Jul, 2011 | Sold | $332,500 | MRED MLS |
| 29 Apr, 2011 | Under contract | $349,000 | MRED MLS |
| 29 Apr, 2011 | Listed for sale | $349,000 | MRED MLS |
Sorry, we are updating photos, please update this page in 15 minutes
Room Specifics
All Bedroom Info:
Total Bedrooms: 4
Bedrooms Above Ground: 4
Bedrooms Below Ground: 0
Total Bedrooms: 4
Bedrooms Above Ground: 4
Bedrooms Below Ground: 0
Second Bedroom Info:
Dimensions: —
Location: —Dimensions: —
Floor Type: Carpet
Third Bedroom Info:
Dimensions: —
Location: —Dimensions: —
Floor Type: Carpet
Fourth Bedroom Info:
Dimensions: —
Location: —Dimensions: —
Floor Type: Carpet
Bathroom Info:
Full Bathrooms: 4
Partial Bathrooms: 1Full Bathrooms: 4
Bathroom Amenities: Whirlpool, Separate Shower, Double Sink
Bathroom in Basement: 1
Dining Room Info:
Dimensions: —
Location: —Dimensions: —
Floor Type: Carpet
Kitchen Info:
Dimensions: —
Location: —Dimensions: —
Floor Type: Ceramic Tile
Features: Eating Area-Table Space, Island, Pantry-Closet
Laundry Room Info:
Dimensions: —
Location: —Dimensions: —
Floor Type: Ceramic Tile
Living Room Info:
Dimensions: —
Location: —Dimensions: —
Floor Type: Carpet
Family Room Info:
Dimensions: —
Location: —Dimensions: —
Floor Type: Carpet
Additional Rooms Info:
Rooms: Breakfast Room, Den
Basement: FullRooms: Breakfast Room, Den
Other Specifics
| 3 | |
| Concrete Perimeter | |
| Garage | |
| — | |
| — | |
| — | |
| Balcony, Deck, Hot Tub, Gazebo | |
| Landscaped, Wooded | |
| 88X130 | |
| Full,Unfinished | |
| Full | |
| Vaulted/Cathedral Ceilings, Skylight(s), Hot Tub, Bar-Dry | |
| Double Oven, Microwave, Dishwasher, Refrigerator, Washer, Dryer, Disposal | |
| Not in DB | |
| Horse-Riding Trails, Sidewalks, Street Paved | |
| — | |
| Wood Burning, Gas Log, Heatilator |
Tax History
| Year | Property Taxes |
|---|---|
| 2011 | $13,359 |
Contact Agent
Nearby Similar Homes
6121 James Street, Tinley Park, Illinois 60477
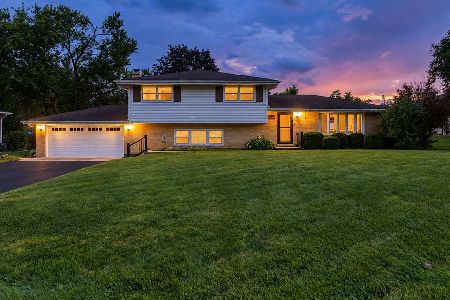
For Sale
$399,900
4 beds / 2.0 baths / 2,554 ft2
Single Family / Built: 1970
16
Nearby Sold Comparables
Tinley Park, Illinois 60477

Sold
$442,000
4 beds / 3.1 baths / 2,885 ft2
Single Family / Built: 1990
7335
6022 Andres Avenue, Tinley Park, Illinois 60477
Sold
$189,900
3 beds / 2.1 baths / 1,600 ft2
Single Family / Built: 1989
5688
6022 Andres Avenue, Tinley Park, Illinois 60477
Sold
$317,500
3 beds / 2.1 baths / 2,493 ft2
Single Family / Built: 1989
2665
6034 Andres Avenue, Tinley Park, Illinois 60477
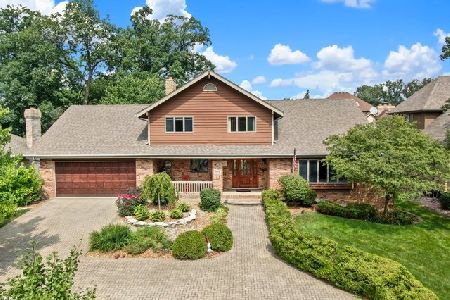
Sold
$450,000
4 beds / 3.1 baths / 2,671 ft2
Single Family / Built: 1989
1509
6020 Brittney Lane, Tinley Park, Illinois 60477

Sold
$274,900
4 beds / 2.1 baths / 3,000 ft2
Single Family / Built: 1992
2855
6020 Brittney Lane, Tinley Park, Illinois 60477
Sold
$299,900
4 beds / 2.1 baths / 3,000 ft2
Single Family / Built: 1992
4721
Contact Agent
Listing Provided By
RE/MAX Synergy
