

603 Briarwood Lane, Oswego, Illinois 60543
Subdivision > Lakeview Estates
Sorry, we are updating photos, please update this page in 15 minutes
$249,000
|
Sold
|
|
| Status: | Closed |
| Sqft: | 2,300 |
| Cost/Sqft: | $113 |
| Beds: | 4 |
| Baths: | 4 |
| Year Built: | 1993 |
| Property Taxes: | $7,043 |
| Days On Market: | 4664 |
| Lot Size: | 0,23 |
Description
STUNNING LIKE NEW HOUSE IN LAKEVIEW ESTATES!! COMPLETELY RENOVATED FROM TOP TO BOTTOM!! 4 BEDRM 3.1 BTHRM~3 LEVELS OF LIVING SPACE~NEW KITCHEN WITH COFFEE 42"CABINETS~NEW GRANITE COUNTERS~NEW TILES~ NEW SS APPLIANCES~NEW BEAUTIFUL BTHRMS~NEW HARDWOOD FLRS~NEW FIXTURES~FIREPLACE~NEW WATER HEATER~NEW FINISHED BASEMENT~NEW GRANITE BAR~NEW CARPETING~2 CAR GARAGE~NEW ASPHALT~PRIVATE HUGE BACKYARD~SO MUCH MORE TO LIST!!
Property Specifics
| Single Family | |
| — | |
| Traditional | |
| 1993 | |
| Partial | |
| Vinyl Siding | |
| Asphalt | |
| BRENTWOOD | |
| No | |
| 0.23 |
| Kendall | |
| Lakeview Estates | |
| 0 / Not Applicable | |
| None | |
| Public | |
| Public Sewer | |
| Central Air | |
| Natural Gas, Forced Air | |
| 08528278 | |
| 0320180002 |
Nearby Schools
| NAME: | DISTRICT: | DISTANCE: | |
|---|---|---|---|
|
Grade School
Prairie Point Elementary School |
308 | — | |
|
Middle School
Traughber Junior High School |
308 | Not in DB | |
|
High School
Oswego High School |
308 | Not in DB | |
Property History
| DATE: | EVENT: | PRICE: | SOURCE: |
|---|---|---|---|
| 13 Mar, 2014 | Sold | $249,000 | MRED MLS |
| 11 Feb, 2014 | Under contract | $259,000 | MRED MLS |
| 2 Feb, 2014 | Listed for sale | $259,000 | MRED MLS |
Sorry, we are updating photos, please update this page in 15 minutes
Room Specifics
All Bedroom Info:
Total Bedrooms: 4
Bedrooms Above Ground: 4
Bedrooms Below Ground: 0
Total Bedrooms: 4
Bedrooms Above Ground: 4
Bedrooms Below Ground: 0
Second Bedroom Info:
Dimensions: —
Location: —Dimensions: —
Floor Type: Carpet
Third Bedroom Info:
Dimensions: —
Location: —Dimensions: —
Floor Type: Carpet
Fourth Bedroom Info:
Dimensions: —
Location: —Dimensions: —
Floor Type: Carpet
Bathroom Info:
Full Bathrooms: 4
Partial Bathrooms: 1Full Bathrooms: 4
Bathroom Amenities: —
Bathroom in Basement: 0
Dining Room Info:
Dimensions: —
Location: —Dimensions: —
Floor Type: Ceramic Tile
Kitchen Info:
Dimensions: —
Location: —Dimensions: —
Floor Type: Ceramic Tile
Features: Eating Area-Breakfast Bar, Eating Area-Table Space, Pantry-Closet
Living Room Info:
Dimensions: —
Location: —Dimensions: —
Floor Type: Hardwood
Family Room Info:
Dimensions: —
Location: —Dimensions: —
Floor Type: Hardwood
Additional Rooms Info:
Rooms: Breakfast Room
Basement: PartialRooms: Breakfast Room
Other Specifics
| 2 | |
| Concrete Perimeter | |
| Garage | |
| — | |
| — | |
| — | |
| — | |
| — | |
| 77X150X52X91X108 | |
| — | |
| Full | |
| — | |
| Range, Dishwasher, Refrigerator | |
| Not in DB | |
| Sidewalks, Street Lights, Street Paved | |
| — | |
| — |
Tax History
| Year | Property Taxes |
|---|---|
| 2014 | $7,043 |
Contact Agent
Nearby Similar Homes
636 Briarwood Lane, Oswego, Illinois 60543
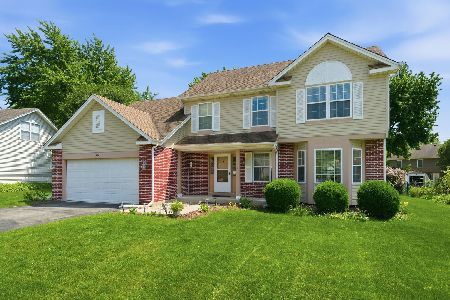
For Sale
$379,900
4 beds / 2.1 baths / 2,299 ft2
Single Family / Built: 1994
65
514 Fridley Avenue, Oswego, Illinois 60543
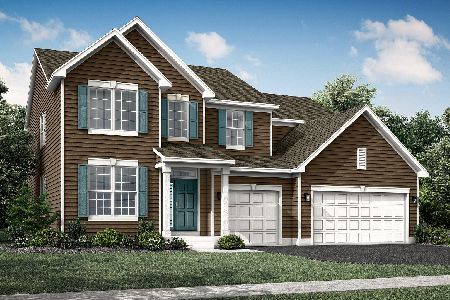
For Sale
$619,755
4 beds / 2.1 baths / 3,146 ft2
Single Family / Built: 2025
147
203 Parkside Lane, Oswego, Illinois 60543
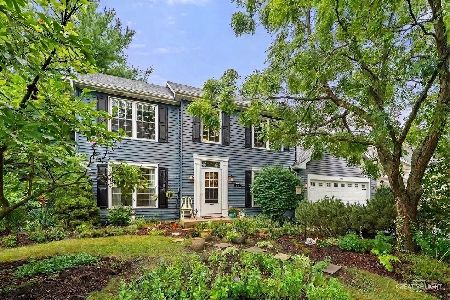
For Sale
$410,000
3 beds / 2.1 baths / 2,156 ft2
Single Family / Built: 1995
52
472 Arboretum Way, Oswego, Illinois 60543
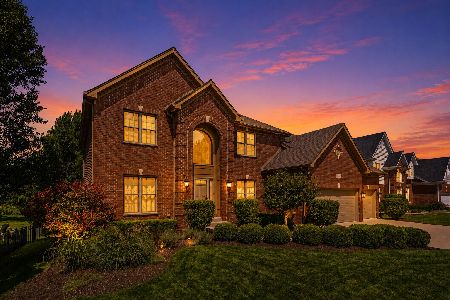
For Sale
$625,000
4 beds / 3.1 baths / 4,325 ft2
Single Family / Built: 2005
81
147 Monroe Street, Oswego, Illinois 60543
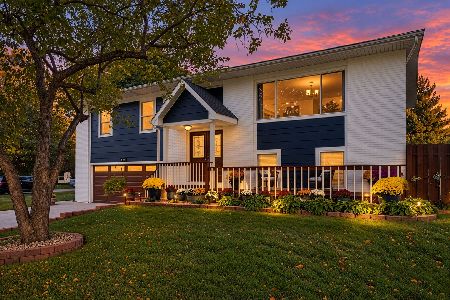
For Sale
$399,000
4 beds / 2.0 baths / 2,002 ft2
Single Family / Built: 1958
32
422 Hathaway Lane, Oswego, Illinois 60543
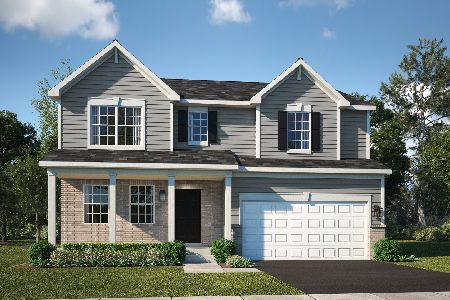
For Sale
$530,000
4 beds / 2.1 baths / 2,387 ft2
Single Family / Built: 2026
149
Nearby Sold Comparables
604 Briarwood Lane, Oswego, Illinois 60543

Sold
$254,900
3 beds / 2.1 baths / 2,315 ft2
Single Family / Built: 1993
3155
528 Parkview Court, Oswego, Illinois 60543
Sold
$250,000
3 beds / 2.1 baths / 2,607 ft2
Single Family / Built: 1993
3849
512 Lakeview Drive, Oswego, Illinois 60543
Sold
$199,000
3 beds / 2.0 baths / 0 ft2
Single Family / Built: 1993
4589
532 Parkview Court, Oswego, Illinois 60543
Sold
$250,000
3 beds / 2.1 baths / 2,301 ft2
Single Family / Built: 1993
3765
521 Lakeview Drive, Oswego, Illinois 60543

Sold
$379,000
3 beds / 2.1 baths / 2,840 ft2
Single Family / Built: 1992
1286
Contact Agent
Listing Provided By
Home Realty Group, Inc
