

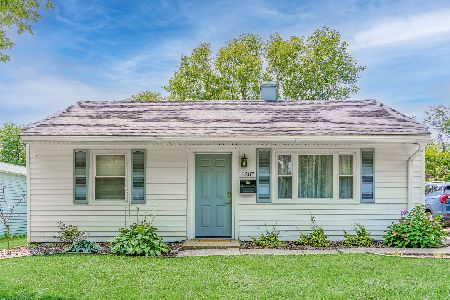
603 Burkwood Court East, Urbana, Illinois 61801
$146,500
|
Sold
|
|
| Status: | Closed |
| Sqft: | 1,720 |
| Cost/Sqft: | $87 |
| Beds: | 3 |
| Baths: | 2 |
| Year Built: | 1962 |
| Property Taxes: | $4,148 |
| Days On Market: | 5230 |
| Lot Size: | 0,25 |
Description
This one is a must-see inside! Many unexpected upscale features & upgrades such as the remodeled kitchen w/sleek cabinetry, granite counters & hardwood. Master bath completely updated w/a huge custom ceramic tile walk-in shower w/triple-heads! 2nd full bath also remodeled, extensive use of ceramic, new vanity plus Jacuzzi tub & shower. Lg closets w/organizers, acres of hardwood floors in beautiful condition, 90-plus furnace, family room open to kitchen & leads to deck that over-looks very private backyard w/full & mature landscape & gardens. Formal living & dining room w hardwood & French door, slate entry foyer, built-ins, garage w/opener, cabinets/counter, new door & extra insulation. Low-traffic cul-de-sac lot near 2 parks & right next to mini play-set park. AHS warranty included too
Property Specifics
| Single Family | |
| — | |
| Contemporary,Ranch,Traditional | |
| 1962 | |
| None | |
| Brick | |
| — | |
| — | |
| No | |
| 0.25 |
| Champaign | |
| Sunnycrest | |
| — / — | |
| — | |
| Public | |
| Public Sewer | |
| Central Air | |
| Natural Gas, Forced Air | |
| 09436755 | |
| 932120228014 |
Nearby Schools
| NAME: | DISTRICT: | DISTANCE: | |
|---|---|---|---|
|
Grade School
Wiley |
— | ||
|
Middle School
Ums |
Not in DB | ||
|
High School
Uhs |
Not in DB | ||
Property History
| DATE: | EVENT: | PRICE: | SOURCE: |
|---|---|---|---|
| 28 Sep, 2012 | Sold | $146,500 | MRED MLS |
| 3 Aug, 2012 | Under contract | $150,000 | MRED MLS |
| 25 Jul, 2012 | Listed for sale | $0 | MRED MLS |
Room Specifics
Total Bedrooms: 3
Bedrooms Above Ground: 3
Bedrooms Below Ground: 0
Dimensions: —
Floor Type: Hardwood
Dimensions: —
Floor Type: Hardwood
Full Bathrooms: 2
Bathroom Amenities: Whirlpool
Bathroom in Basement: —
Dimensions: —
Floor Type: Hardwood
Dimensions: —
Floor Type: Hardwood
Features: Pantry-Closet
Dimensions: —
Floor Type: Hardwood
Dimensions: —
Floor Type: Hardwood
Rooms: —
Other Specifics
| 2 | |
| — | |
| Garage | |
| — | |
| — | |
| — | |
| Deck, Porch | |
| Cul-De-Sac | |
| 80 X 133 | |
| — | |
| Full | |
| First Floor Bedroom | |
| Dishwasher, Disposal, Dryer, Range Hood, Range, Refrigerator, Washer | |
| Not in DB | |
| — | |
| — | |
| — |
Tax History
| Year | Property Taxes |
|---|---|
| 2012 | $4,148 |
Contact Agent
Nearby Similar Homes





Nearby Sold Comparables



Contact Agent
Listing Provided By
RE/MAX REALTY ASSOCIATES-CHA
