

603 Jeanes Drive, St Joseph, Illinois 61873
Subdivision > Jeanes Add
Sorry, we are updating photos, please update this page in 15 minutes
$127,500
|
Sold
|
|
| Status: | Closed |
| Sqft: | 1,544 |
| Cost/Sqft: | $87 |
| Beds: | 3 |
| Baths: | 2 |
| Year Built: | 1966 |
| Property Taxes: | $803 |
| Days On Market: | 4940 |
| Lot Size: | 0,00 |
Description
EXCEPTIONAL All Brick Ranch. Well Maintained One Owner home. Living/Dining Room combo features a gas Fireplace with a unique mantle that has distinct dental trim work. Beautiful Hardwood flooring compliments three bedrooms with a full Master Bath. Second Full Bath is a delight with not only dual sinks, but a separate vanity offering lots of extra storage space. You'll love the kitchen space and enjoy relaxation time on the deck. Well cared for home - move-in condition. Seller offering 1 yr. AHS Home Warranty at closing.
Property Specifics
| Single Family | |
| — | |
| Ranch | |
| 1966 | |
| None | |
| Brick, Other | |
| — | |
| — | |
| No | |
| — |
| Champaign | |
| Jeanes Add | |
| — / — | |
| — | |
| Public | |
| Public Sewer | |
| Central Air | |
| Natural Gas, Forced Air | |
| 09451958 | |
| 282211305009 |
Nearby Schools
| NAME: | DISTRICT: | DISTANCE: | |
|---|---|---|---|
|
Grade School
St.joe |
— | ||
|
Middle School
St.joe |
Not in DB | ||
|
High School
St. Joe-ogden High School |
CHSD | Not in DB | |
Property History
| DATE: | EVENT: | PRICE: | SOURCE: |
|---|---|---|---|
| 25 Oct, 2013 | Sold | $127,500 | MRED MLS |
| 19 Aug, 2013 | Under contract | $134,900 | MRED MLS |
| 1 May, 2013 | Listed for sale | $134,900 | MRED MLS |
| 30 Sep, 2013 | Sold | $127,500 | MRED MLS |
| 19 Aug, 2013 | Under contract | $134,900 | MRED MLS |
| — | Last price change | $144,900 | MRED MLS |
| 1 May, 2013 | Listed for sale | $154,900 | MRED MLS |
Sorry, we are updating photos, please update this page in 15 minutes
Room Specifics
All Bedroom Info:
Total Bedrooms: 3
Bedrooms Above Ground: 3
Bedrooms Below Ground: 0
Total Bedrooms: 3
Bedrooms Above Ground: 3
Bedrooms Below Ground: 0
Second Bedroom Info:
Dimensions: —
Location: —Dimensions: —
Floor Type: Hardwood
Third Bedroom Info:
Dimensions: —
Location: —Dimensions: —
Floor Type: Hardwood
Bathroom Info:
Full Bathrooms: 2
Partial Bathrooms: 0Full Bathrooms: 2
Bathroom Amenities: —
Bathroom in Basement: —
Dining Room Info:
Dimensions: —
Location: —Dimensions: —
Floor Type: Carpet
Kitchen Info:
Dimensions: —
Location: —Dimensions: —
Floor Type: Vinyl
Features: Eating Area-Table Space
Living Room Info:
Dimensions: —
Location: —Dimensions: —
Floor Type: Carpet
Additional Rooms Info:
Rooms: —
Basement: NoneRooms: —
Other Specifics
| 2 | |
| — | |
| Garage | |
| — | |
| — | |
| — | |
| Deck | |
| — | |
| 70X109X76X82.78 | |
| — | |
| Full | |
| First Floor Bedroom | |
| Dishwasher, Disposal, Microwave, Range, Refrigerator | |
| Not in DB | |
| — | |
| — | |
| Gas Starter |
Tax History
| Year | Property Taxes |
|---|---|
| 2013 | $803 |
Contact Agent
Nearby Similar Homes
406 Northgate Drive, St Joseph, Illinois 61873
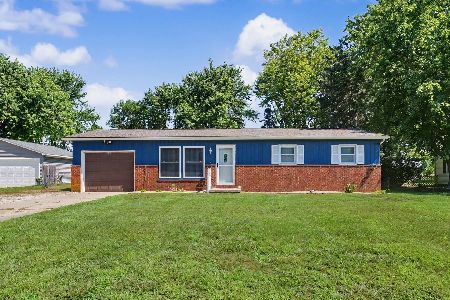
For Sale
$179,000
3 beds / 1.1 baths / 1,294 ft2
Single Family / Built: 1978
116
505 Stout Street, St Joseph, Illinois 61873
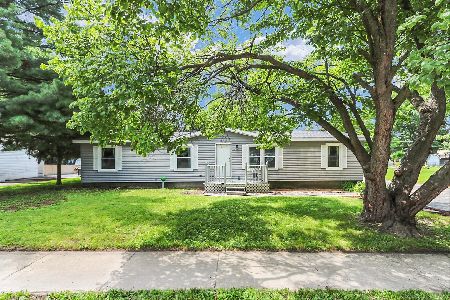
For Sale
$172,900
3 beds / 2.0 baths / 1,370 ft2
Single Family / Built: 1989
95
Nearby Sold Comparables
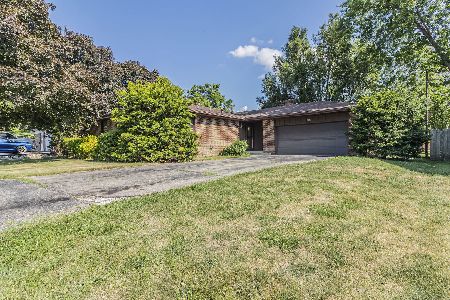
603 Jeanes Drive, St Joseph, Illinois 61873
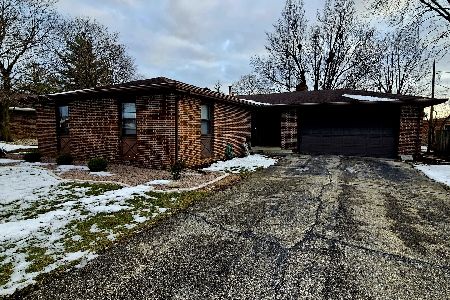
Sold
$240,000
3 beds / 2.0 baths / 1,529 ft2
Single Family / Built: 1966
656
605 Jeanes Drive, St Joseph, Illinois 61873

Sold
$175,250
3 beds / 2.1 baths / 1,627 ft2
Single Family / Built: 1964
3349
Contact Agent
Listing Provided By
Berkshire Hathaway Snyder R.E.
