

603 Main, Urbana, Illinois 61801
$265,000
|
Sold
|
|
| Status: | Closed |
| Sqft: | 2,719 |
| Cost/Sqft: | $103 |
| Beds: | 4 |
| Baths: | 2 |
| Year Built: | 1891 |
| Property Taxes: | $0 |
| Days On Market: | 5616 |
| Lot Size: | 0,00 |
Description
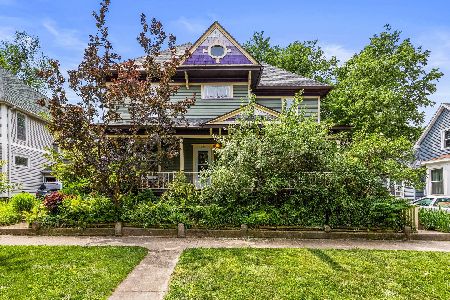
Beautiful Main Street Victorian on quiet tree lined street just minutes from the U of I and downtown Urbana. Many classic & unique features including original billiard room now used as dinning room complete with fireplace & oak wainscoting , library has beamed ceiling, living room has second fireplace and parlors have pocket doors, stained glass & leaded glass windows. Bright & sunny eat-in kitchen has exposed brick chimney, lots of cabinet space & leads to a second covered porch! Note the size of the 4 bedrooms. Don't miss the stairway to the walk up attic if you need more than 2719 sq ft you can finish this wonderful space. Unfinished basement under the original house is additional storage, hobby & workshop area.property tax exempt.taxes to be determined
Property Specifics
| Single Family | |
| — | |
| Victorian | |
| 1891 | |
| Partial | |
| Vinyl Siding | |
| — | |
| — | |
| No | |
| — |
| Champaign | |
| — | |
| — / — | |
| — | |
| Public | |
| Public Sewer | |
| Central Air | |
| Natural Gas, Forced Air | |
| 09421656 | |
| 912108363022 |
Nearby Schools
| NAME: | DISTRICT: | DISTANCE: | |
|---|---|---|---|
|
Grade School
Leal |
— | ||
|
Middle School
Ums |
Not in DB | ||
|
High School
Uhs |
Not in DB | ||
Property History
| DATE: | EVENT: | PRICE: | SOURCE: |
|---|---|---|---|
| 1 Sep, 2011 | Sold | $265,000 | MRED MLS |
| 26 Jul, 2011 | Under contract | $279,900 | MRED MLS |
| 5 Jul, 2011 | Listed for sale | $0 | MRED MLS |
Room Specifics
Total Bedrooms: 4
Bedrooms Above Ground: 4
Bedrooms Below Ground: 0
Dimensions: —
Floor Type: Hardwood
Dimensions: —
Floor Type: Hardwood
Dimensions: —
Floor Type: Hardwood
Full Bathrooms: 2
Bathroom Amenities: —
Bathroom in Basement: —
Dimensions: —
Floor Type: Hardwood
Dimensions: —
Floor Type: Hardwood
Features: Eating Area-Table Space
Dimensions: —
Floor Type: Carpet
Dimensions: —
Floor Type: Hardwood
Rooms: —
Other Specifics
| 1 | |
| — | |
| Garage | |
| — | |
| — | |
| — | |
| Porch | |
| — | |
| 99 X 139.75 | |
| — | |
| — | |
| — | |
| Dishwasher, Disposal, Dryer, Range, Refrigerator, Washer | |
| Not in DB | |
| — | |
| — | |
| Gas Starter |
Tax History
| Year | Property Taxes |
|---|
Contact Agent
Nearby Similar Homes
Nearby Sold Comparables



Contact Agent
Listing Provided By
RE/MAX REALTY ASSOCIATES-CHA
