

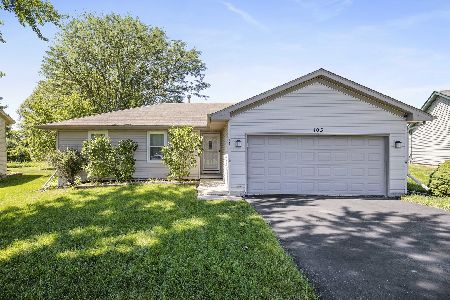
603 Marquette Drive, Poplar Grove, Illinois 61065
Sorry, we are updating photos, please update this page in 15 minutes
$152,000
|
Sold
|
|
| Status: | Closed |
| Sqft: | 1,224 |
| Cost/Sqft: | $123 |
| Beds: | 4 |
| Baths: | 2 |
| Year Built: | 1991 |
| Property Taxes: | $2,339 |
| Days On Market: | 2817 |
| Lot Size: | 0,24 |
Description
All done and ready to go. Open layout with cathedral ceilings and skylights. New laminate flooring thru living room, kitchen and dining area. All new windows and sliding door. Updated bathrooms. Decorative wood siding is great accent in the foyer area and lower level family room. New 6 panel doors and white trim throughout. Roof is only 5 years old. Shows Great! Large backyard backing up to green space.
Property Specifics
| Single Family | |
| — | |
| — | |
| 1991 | |
| Full, English | |
| Vinyl Siding | |
| Asphalt | |
| — | |
| No | |
| 0.24 |
| Boone | |
| — | |
| 1080 / Annual | |
| Clubhouse | |
| Public | |
| Public Sewer | |
| Central Air | |
| Natural Gas, Forced Air | |
| 10299543 | |
| 0328276032 |
Nearby Schools
| NAME: | DISTRICT: | DISTANCE: | |
|---|---|---|---|
|
Grade School
Caledonia Elementary School |
100 | — | |
|
Middle School
Belvidere Central Middle School |
100 | Not in DB | |
|
High School
Belvidere North High School |
100 | Not in DB | |
Property History
| DATE: | EVENT: | PRICE: | SOURCE: |
|---|---|---|---|
| 26 Apr, 2019 | Sold | $152,000 | MRED MLS |
| 17 Mar, 2019 | Under contract | $150,000 | MRED MLS |
| 6 Mar, 2019 | Listed for sale | $150,000 | MRED MLS |
| 30 Nov, 2021 | Sold | $180,000 | MRED MLS |
| 29 Aug, 2021 | Under contract | $180,000 | MRED MLS |
| — | Last price change | $185,000 | MRED MLS |
| 10 Aug, 2021 | Listed for sale | $185,000 | MRED MLS |
Sorry, we are updating photos, please update this page in 15 minutes
Room Specifics
All Bedroom Info:
Total Bedrooms: 4
Bedrooms Above Ground: 4
Bedrooms Below Ground: 0
Total Bedrooms: 4
Bedrooms Above Ground: 4
Bedrooms Below Ground: 0
Second Bedroom Info:
Dimensions: —
Location: —Dimensions: —
Floor Type: Carpet
Third Bedroom Info:
Dimensions: —
Location: —Dimensions: —
Floor Type: Carpet
Fourth Bedroom Info:
Dimensions: —
Location: —Dimensions: —
Floor Type: Carpet
Bathroom Info:
Full Bathrooms: 2
Partial Bathrooms: 0Full Bathrooms: 2
Bathroom Amenities: —
Bathroom in Basement: 0
Family Room Info:
Dimensions: —
Location: —Dimensions: —
Floor Type: Carpet
Additional Rooms Info:
Rooms: Office
Basement: Full, EnglishRooms: Office
Other Specifics
| 2 | |
| — | |
| Garage | |
| — | |
| — | |
| — | |
| — | |
| — | |
| 71.37X93.55X137.00X118.15 | |
| — | |
| None | |
| — | |
| Range, Dishwasher, Refrigerator, Cooktop, Water Softener | |
| Not in DB | |
| — | |
| — | |
| — |
Tax History
| Year | Property Taxes |
|---|---|
| 2019 | $2,339 |
| 2021 | $3,159 |
Contact Agent
Nearby Similar Homes
103 Balclutha Court, Poplar Grove, Illinois 61065
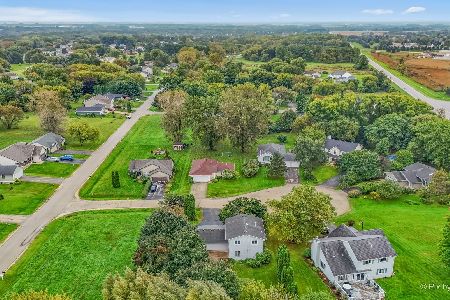
For Sale
$245,000
3 beds / 2.1 baths / 1,536 ft2
Single Family / Built: 1993
44
104 Gables Drive, Poplar Grove, Illinois 61065

Foreclosure
$0
3 beds / 2.0 baths / 1,390 ft2
Single Family / Built: 1998
50
13200 Newbury Lane, Caledonia, Illinois 61011
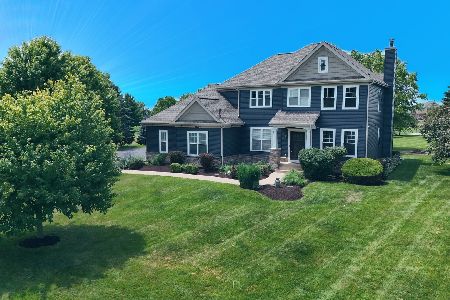
For Sale
$529,900
4 beds / 3.1 baths / 2,816 ft2
Single Family / Built: 2007
131
205 Briar Cliff Street, Poplar Grove, Illinois 61065
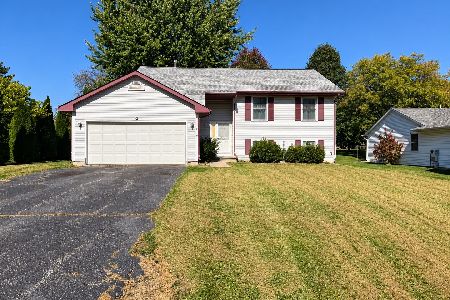
For Sale
$179,900
5 beds / 2.0 baths / 2,506 ft2
Single Family / Built: 1999
38
213 Griffin Place, Poplar Grove, Illinois 61065
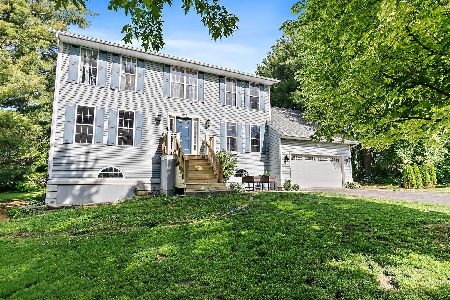
For Sale
$340,000
6 beds / 3.1 baths / 3,319 ft2
Single Family / Built: 1994
15
Nearby Sold Comparables
603 Marquette Drive, Poplar Grove, Illinois 61065

Sold
$180,000
3 beds / 2.0 baths / 2,374 ft2
Single Family / Built: 1992
1929
101 Benedict Drive, Poplar Grove, Illinois 61065

Sold
$189,900
4 beds / 2.0 baths / 1,920 ft2
Single Family / Built: 2003
1778
103 Benedict Drive, Poplar Grove, Illinois 61065
Sold
$174,900
3 beds / 1.0 baths / 1,280 ft2
Single Family / Built: 2001
1609
606 Marquette Drive, Poplar Grove, Illinois 61065

Sold
$159,900
4 beds / 3.1 baths / 2,951 ft2
Single Family / Built: 1979
3964
Contact Agent
Listing Provided By
Keller Williams Realty Signature
