

603 Rand Road, Mount Prospect, Illinois 60056


$225,000
|
Sold
|
|
| Status: | Closed |
| Sqft: | 960 |
| Cost/Sqft: | $228 |
| Beds: | 2 |
| Baths: | 1 |
| Year Built: | 1952 |
| Property Taxes: | $3,680 |
| Days On Market: | 1786 |
| Lot Size: | 0,00 |
Description
Great Starter home with great schools. This 2 bdrm Brick Ranch with side drive and 1.5 Car garage boasts of large Living room dining room combo with newly finished hardwood floors thruout and bay window. 1large bedroom with plenty of storage thruout including pull down attic stairs. Large wood cabineted kitchen has room for a table and opens up to the family room addition off the rear of the home. There is a space heater that is as-is for the fam. rm. Bathroom is Ceramic tile floor with a tub kit and pedestal sink. Entire home has been painted tastefully with white high gloss woodwork. Sump pump in crawl. Large yard, Maintenance free exterior. Ducts have just been cleaned.
Property Specifics
| Single Family | |
| — | |
| Ranch,Step Ranch | |
| 1952 | |
| None | |
| Brick | |
| Asphalt | |
| BRICK RANCH | |
| No | |
| — |
| Cook | |
| — | |
| 0 / Not Applicable | |
| None | |
| Lake Michigan, Public | |
| Public Sewer | |
| Central Air | |
| Natural Gas, Forced Air | |
| 11282327 | |
| 03273080190000 |
Nearby Schools
| NAME: | DISTRICT: | DISTANCE: | |
|---|---|---|---|
|
Grade School
Dryden Elementary School |
25 | — | |
|
Middle School
South Middle School |
25 | Not in DB | |
|
High School
Prospect High School |
214 | Not in DB | |
Property History
| DATE: | EVENT: | PRICE: | SOURCE: |
|---|---|---|---|
| 3 Feb, 2022 | Sold | $225,000 | MRED MLS |
| 8 Dec, 2021 | Under contract | $219,000 | MRED MLS |
| 6 Dec, 2021 | Listed for sale | $219,000 | MRED MLS |


Room Specifics
All Bedroom Info:
Total Bedrooms: 2
Bedrooms Above Ground: 2
Bedrooms Below Ground: 0
Total Bedrooms: 2
Bedrooms Above Ground: 2
Bedrooms Below Ground: 0
Second Bedroom Info:
Dimensions: —
Location: —Dimensions: —
Floor Type: Hardwood
Bathroom Info:
Full Bathrooms: 1
Partial Bathrooms: 0Full Bathrooms: 1
Bathroom Amenities: —
Bathroom in Basement: —
Dining Room Info:
Dimensions: —
Location: —Dimensions: —
Floor Type: Hardwood
Kitchen Info:
Dimensions: —
Location: —Dimensions: —
Floor Type: Ceramic Tile
Features: Eating Area-Table Space
Laundry Room Info:
Dimensions: —
Location: —Dimensions: —
Floor Type: Other
Living Room Info:
Dimensions: —
Location: —Dimensions: —
Floor Type: Hardwood
Family Room Info:
Dimensions: —
Location: —Dimensions: —
Floor Type: Other
Additional Rooms Info:
Rooms: No additional rooms
Basement: NoneRooms: No additional rooms
Other Specifics
| 1.5 | |
| Concrete Perimeter | |
| Garage | |
| — | |
| — | |
| — | |
| — | |
| Fenced Yard, Level, Streetlights, Wood Fence | |
| 65X154 | |
| Pull Down Stair | |
| None | |
| — | |
| Range, Refrigerator, Washer, Dryer | |
| Not in DB | |
| Curbs, Street Lights, Street Paved | |
| — | |
| — |
Tax History
| Year | Property Taxes |
|---|---|
| 2022 | $3,680 |
Contact Agent
Nearby Similar Homes
422 Larkdale Lane, Mount Prospect, Illinois 60056

For Sale
$590,000
3 beds / 2.0 baths / 1,945 ft2
Single Family / Built: 1956
32
2424 Miner Street, Arlington Heights, Illinois 60004
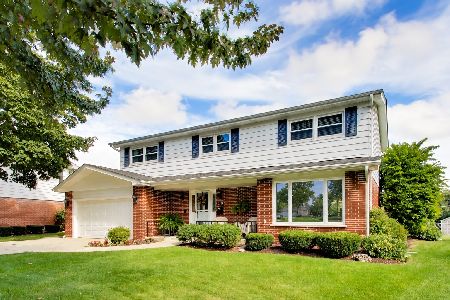
For Sale
$719,900
4 beds / 2.1 baths / 2,758 ft2
Single Family / Built: 1963
39
Nearby Sold Comparables
600 Bob O Link Road, Mount Prospect, Illinois 60056

Sold
$160,000
3 beds / 1.1 baths / 1,318 ft2
Single Family / Built: 1951
5352
600 Bob O Link Road, Mount Prospect, Illinois 60056

Sold
$315,000
4 beds / 2.0 baths / 1,318 ft2
Single Family / Built: 1951
1684
607 Rand Road, Mount Prospect, Illinois 60056
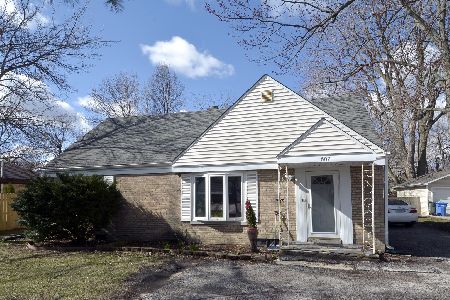
Sold
$299,900
4 beds / 2.0 baths / 1,600 ft2
Single Family / Built: 1951
1652
611 Rand Road, Mount Prospect, Illinois 60056
Sold
$345,500
4 beds / 3.0 baths / 2,800 ft2
Single Family / Built: 1950
3777
1126 Thomas More Terrace, Mount Prospect, Illinois 60056

Sold
$499,900
4 beds / 2.1 baths / 2,815 ft2
Single Family / Built: 1992
1796
Contact Agent
Listing Provided By
Homesmart Connect LLC
