

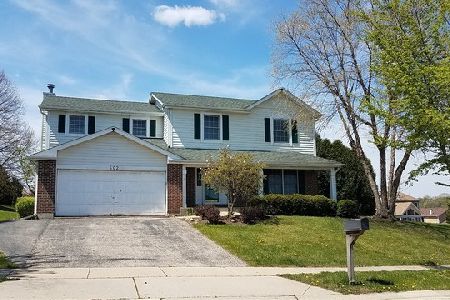
603 Sandpiper Court, Algonquin, Illinois 60102
Subdivision > Royal Hill
Sorry, we are updating photos, please update this page in 15 minutes
$263,000
|
Sold
|
|
| Status: | Closed |
| Sqft: | 2,221 |
| Cost/Sqft: | $122 |
| Beds: | 4 |
| Baths: | 3 |
| Year Built: | 2000 |
| Property Taxes: | $7,112 |
| Days On Market: | 3066 |
| Lot Size: | 0,43 |
Description
So much new here!! Custom Oak kitchen, wainscoting, crown molding, updated trim, doors and wood laminate through out first floor. Large master suite w walk in closet and master bath. Newer roof, whole house fan, high eff HVAC, HE steam washer & dryer. Basement is waiting for your finishing touches, additional storage and crawl space. Large fenced back yard. Garage is finished and heated. Whole house wired gigabit network and CCTV security system. Close to shopping, restaurants, entertainment.
Property Specifics
| Single Family | |
| — | |
| — | |
| 2000 | |
| Partial | |
| Vinyl Siding | |
| Asphalt | |
| CAMBRIDGE | |
| No | |
| 0.43 |
| Mc Henry | |
| Royal Hill | |
| 0 / Not Applicable | |
| None | |
| Public | |
| Public Sewer | |
| Central Air | |
| Natural Gas, Forced Air | |
| 09983452 | |
| 1932228028 |
Nearby Schools
| NAME: | DISTRICT: | DISTANCE: | |
|---|---|---|---|
|
Middle School
Westfield Community School |
300 | Not in DB | |
|
High School
H D Jacobs High School |
300 | Not in DB | |
Property History
| DATE: | EVENT: | PRICE: | SOURCE: |
|---|---|---|---|
| 8 Mar, 2013 | Sold | $169,700 | MRED MLS |
| 7 Jul, 2012 | Under contract | $164,900 | MRED MLS |
| — | Last price change | $174,900 | MRED MLS |
| 28 Dec, 2011 | Listed for sale | $224,900 | MRED MLS |
| 24 Aug, 2018 | Sold | $263,000 | MRED MLS |
| 16 Jul, 2018 | Under contract | $269,900 | MRED MLS |
| — | Last price change | $274,900 | MRED MLS |
| 12 Jun, 2018 | Listed for sale | $274,900 | MRED MLS |
Sorry, we are updating photos, please update this page in 15 minutes
Room Specifics
All Bedroom Info:
Total Bedrooms: 4
Bedrooms Above Ground: 4
Bedrooms Below Ground: 0
Total Bedrooms: 4
Bedrooms Above Ground: 4
Bedrooms Below Ground: 0
Second Bedroom Info:
Dimensions: —
Location: —Dimensions: —
Floor Type: Carpet
Third Bedroom Info:
Dimensions: —
Location: —Dimensions: —
Floor Type: Carpet
Fourth Bedroom Info:
Dimensions: —
Location: —Dimensions: —
Floor Type: Carpet
Bathroom Info:
Full Bathrooms: 3
Partial Bathrooms: 1Full Bathrooms: 3
Bathroom Amenities: —
Bathroom in Basement: 0
Dining Room Info:
Dimensions: —
Location: —Dimensions: —
Floor Type: Wood Laminate
Kitchen Info:
Dimensions: —
Location: —Dimensions: —
Floor Type: Ceramic Tile
Features: Eating Area-Table Space
Living Room Info:
Dimensions: —
Location: —Dimensions: —
Floor Type: Wood Laminate
Family Room Info:
Dimensions: —
Location: —Dimensions: —
Floor Type: Hardwood
Additional Rooms Info:
Rooms: Eating Area, Storage, Foyer
Basement: PartialRooms: Eating Area, Storage, Foyer
Other Specifics
| 2 | |
| Concrete Perimeter | |
| Garage | |
| — | |
| — | |
| — | |
| Deck, Porch, Storms/Screens | |
| Fenced Yard | |
| 164 X 114 X 133 X 72 | |
| — | |
| Full | |
| Vaulted/Cathedral Ceilings, Skylight(s), Wood Laminate Floors, Second Floor Laundry | |
| Range, Dishwasher, Disposal | |
| Not in DB | |
| Sidewalks, Street Lights, Street Paved | |
| — | |
| Wood Burning, Gas Log, Gas Starter |
Tax History
| Year | Property Taxes |
|---|---|
| 2013 | $5,524 |
| 2018 | $7,112 |
Contact Agent
Nearby Similar Homes
731 Roaring Brook Lane, Algonquin, Illinois 60102

For Sale
$534,700
5 beds / 2.1 baths / 2,772 ft2
Single Family / Built: 1992
54
275 Farmhill Drive, Algonquin, Illinois 60102

For Sale
$649,900
4 beds / 2.1 baths / 3,912 ft2
Single Family / Built: 1993
0
1600 Farmhill Drive, Algonquin, Illinois 60102

For Sale
$540,000
4 beds / 3.1 baths / 3,938 ft2
Single Family / Built: 1994
0
Nearby Sold Comparables
607 Sandpiper Court, Algonquin, Illinois 60102

Sold
$162,000
4 beds / 2.1 baths / 2,700 ft2
Single Family / Built: 1994
5643

Contact Agent
Listing Provided By
Unique Realty LLC
