

603 Sharon Lane, North Aurora, Illinois 60542
Subdivision > Pine Creek
Sorry, we are updating photos, please update this page in 15 minutes
$283,500
|
Sold
|
|
| Status: | Closed |
| Sqft: | 2,900 |
| Cost/Sqft: | $103 |
| Beds: | 4 |
| Baths: | 3 |
| Year Built: | 1999 |
| Property Taxes: | $9,420 |
| Days On Market: | 3808 |
| Lot Size: | 0,39 |
Description
Open concept floor plan, neat and super clean. Just under 3,000 square feet! Big kitchen (all appliances included) with lots of cabinet and counter space over looks family room. Main floor office (could be 5th bedroom if you add a closet) near the main level full bath! Upstairs bedrooms all have walk-in closets! Basement is beautifully finished. Bar stays. Nice private backyard. New roof, new siding! See it today!
Property Specifics
| Single Family | |
| — | |
| — | |
| 1999 | |
| Full | |
| Aluminum Siding | |
| — | |
| — | |
| No | |
| 0.39 |
| Kane | |
| Pine Creek | |
| 0 / Not Applicable | |
| None | |
| Public | |
| Public Sewer | |
| Central Air | |
| Natural Gas, Electric | |
| 09249886 | |
| 1234405029 |
Property History
| DATE: | EVENT: | PRICE: | SOURCE: |
|---|---|---|---|
| 30 Apr, 2007 | Sold | $314,900 | MRED MLS |
| 26 Mar, 2007 | Under contract | $319,900 | MRED MLS |
| — | Last price change | $325,000 | MRED MLS |
| 3 Mar, 2007 | Listed for sale | $325,000 | MRED MLS |
| 12 Sep, 2016 | Sold | $283,500 | MRED MLS |
| 24 Jul, 2016 | Under contract | $299,900 | MRED MLS |
| 7 Jun, 2016 | Listed for sale | $299,900 | MRED MLS |
Sorry, we are updating photos, please update this page in 15 minutes
Room Specifics
All Bedroom Info:
Total Bedrooms: 4
Bedrooms Above Ground: 4
Bedrooms Below Ground: 0
Total Bedrooms: 4
Bedrooms Above Ground: 4
Bedrooms Below Ground: 0
Second Bedroom Info:
Dimensions: —
Location: —Dimensions: —
Floor Type: Carpet
Third Bedroom Info:
Dimensions: —
Location: —Dimensions: —
Floor Type: Carpet
Fourth Bedroom Info:
Dimensions: —
Location: —Dimensions: —
Floor Type: Carpet
Bathroom Info:
Full Bathrooms: 3
Partial Bathrooms: 0Full Bathrooms: 3
Bathroom Amenities: Separate Shower, Double Sink, Soaking Tub
Bathroom in Basement: 0
Dining Room Info:
Dimensions: —
Location: —Dimensions: —
Floor Type: Carpet
Kitchen Info:
Dimensions: —
Location: —Dimensions: —
Floor Type: Terracotta
Features: Eating Area-Table Space, Island, Pantry-Closet
Laundry Room Info:
Dimensions: —
Location: —Dimensions: —
Floor Type: Terracotta
Living Room Info:
Dimensions: —
Location: —Dimensions: —
Floor Type: Carpet
Family Room Info:
Dimensions: —
Location: —Dimensions: —
Floor Type: Carpet
Additional Rooms Info:
Rooms: Foyer, Sitting Room, Study
Basement: FullRooms: Foyer, Sitting Room, Study
Other Specifics
| 2 | |
| — | |
| Garage | |
| — | |
| — | |
| — | |
| — | |
| — | |
| 106 X 160 X 137 X 60 | |
| — | |
| Full | |
| Bar-Dry, First Floor Laundry, First Floor Full Bath | |
| Range, Microwave, Dishwasher, Refrigerator, Washer, Dryer, Disposal | |
| Not in DB | |
| — | |
| — | |
| — |
Tax History
| Year | Property Taxes |
|---|---|
| 2007 | $6,710 |
| 2016 | $9,420 |
Contact Agent
Nearby Similar Homes
Lot 8 Michelle Way, North Aurora, Illinois 60542

For Sale
$588,990
3 beds / 2.0 baths / 1,817 ft2
Single Family / Built: 2026
88
636 Hamilton Lane, North Aurora, Illinois 60542
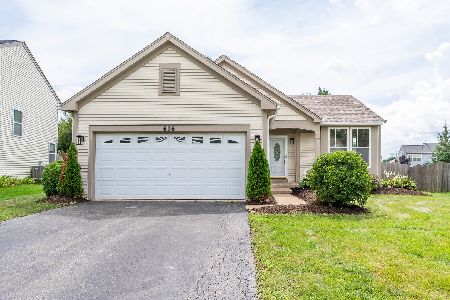
For Sale
$389,900
3 beds / 2.0 baths / 1,818 ft2
Single Family / Built: 2001
89
Nearby Sold Comparables

504 Pinecreek Drive, North Aurora, Illinois 60542

Sold
$215,000
4 beds / 2.1 baths / 2,172 ft2
Single Family / Built: 1994
3999
Contact Agent
Listing Provided By
RE/MAX TOWN & COUNTRY
