

603 Wall Street, Kankakee, Illinois 60901


$161,000
|
Sold
|
|
| Status: | Closed |
| Sqft: | 1,407 |
| Cost/Sqft: | $120 |
| Beds: | 3 |
| Baths: | 2 |
| Year Built: | 1950 |
| Property Taxes: | $2,998 |
| Days On Market: | 1754 |
| Lot Size: | 0,00 |
Description
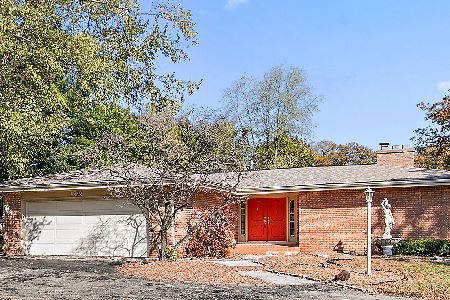
Really Nice Brick Ranch in West Kankakee!!!!! Hardwood floors throughout the main level, in pristine condition! Large Living room with large windows for natural light and a beautiful fireplace for warmth in the winter! Nice sized eat-in kitchen with plenty of cabinetry, large peninsula for gatherings and family time, and a large dining area! All three bedrooms on the main level are good sized and with ample closet storage! Basement is finished with a large family room, bonus room, storage, office and full bath! Can you image - you just doubled your square footage - the 18X47 family/bonus room is so big with an addition fireplace - the possibilities are really endless on what you can do with this space. Attached garage is heated, and partially tiles - yes in cold Illinois this is your best friend, and your next call to see this great house.
Property Specifics
| Single Family | |
| — | |
| Ranch | |
| 1950 | |
| Full | |
| Brick | |
| Asphalt | |
| — | |
| No | |
| — |
| Kankakee | |
| — | |
| — / Not Applicable | |
| None | |
| Public | |
| Public Sewer | |
| Central Air | |
| Natural Gas | |
| 11294628 | |
| 16170620900300 |
Property History
| DATE: | EVENT: | PRICE: | SOURCE: |
|---|---|---|---|
| 21 Oct, 2011 | Sold | $132,000 | MRED MLS |
| 10 Oct, 2011 | Under contract | $136,900 | MRED MLS |
| — | Last price change | $139,900 | MRED MLS |
| 19 Jul, 2011 | Listed for sale | $143,900 | MRED MLS |
| 3 Mar, 2022 | Sold | $161,000 | MRED MLS |
| 13 Jan, 2022 | Under contract | $169,000 | MRED MLS |
| 4 Jan, 2022 | Listed for sale | $169,000 | MRED MLS |
| 24 Jun, 2025 | Sold | $215,000 | MRED MLS |
| 28 May, 2025 | Under contract | $207,587 | MRED MLS |
| 11 May, 2025 | Listed for sale | $207,587 | MRED MLS |


Room Specifics
Total Bedrooms: 3
Bedrooms Above Ground: 3
Bedrooms Below Ground: 0
Dimensions: —
Floor Type: Hardwood
Dimensions: —
Floor Type: Hardwood
Full Bathrooms: 2
Bathroom Amenities: —
Bathroom in Basement: 1
Dimensions: —
Floor Type: Hardwood
Features: Eating Area-Breakfast Bar
Dimensions: —
Floor Type: Vinyl
Dimensions: —
Floor Type: Hardwood
Dimensions: —
Floor Type: Vinyl
Rooms: Office, Bonus Room
Other Specifics
| 2.5 | |
| Block | |
| Garage | |
| — | |
| — | |
| — | |
| — | |
| Corner Lot | |
| 50X150 | |
| — | |
| None | |
| — | |
| Range, Microwave, Dishwasher, Refrigerator | |
| Not in DB | |
| — | |
| — | |
| Wood Burning |
Tax History
| Year | Property Taxes |
|---|---|
| 2011 | $2,935 |
| 2022 | $2,998 |
| 2025 | $6,849 |
Contact Agent
Nearby Similar Homes
Nearby Sold Comparables



Contact Agent
Listing Provided By
Berkshire Hathaway HomeServices Speckman Realty
