

6036 Jacquelyn Court, Tinley Park, Illinois 60477
Subdivision > Lancaster Estates


$329,000
|
Sold
|
|
| Status: | Closed |
| Sqft: | 2,380 |
| Cost/Sqft: | $139 |
| Beds: | 4 |
| Baths: | 3 |
| Year Built: | 1992 |
| Property Taxes: | $5,866 |
| Days On Market: | 2273 |
| Lot Size: | 0,19 |
Description
Beautiful 2 story home on a professionally landscaped lot in cul-de-sac of Lancaster Estates. The highlights of this home include new gorgeous hardwood floors on main level, new carpet in bedrooms, granite countertops in kitchen and bathrooms, stainless steel appliances, gorgeous chandeliers in kitchen and dining room, as well as custom Bali window treatments on all windows. Newer roof 2010. AC and Furnace were recently cleaned and seviced by licensed technician. Backyard features new deck and a PVC fence. Close to forest preserves, golf course, walking trails, and the Oak Park Metra. WOW!
Property Specifics
| Single Family | |
| — | |
| — | |
| 1992 | |
| Full | |
| Brick, Cedar | |
| Asphalt | |
| — | |
| No | |
| 0.19 |
| Cook | |
| Lancaster Estates | |
| 0 / Not Applicable | |
| None | |
| Lake Michigan, Public | |
| Public Sewer | |
| Central Air | |
| Natural Gas, Forced Air | |
| 10808968 | |
| 28291130120000 |
Nearby Schools
| NAME: | DISTRICT: | DISTANCE: | |
|---|---|---|---|
|
Grade School
Bert H Fulton Elementary School |
146 | — | |
|
Middle School
Central Middle School |
146 | Not in DB | |
|
High School
Tinley Park High School |
228 | Not in DB | |
Property History
| DATE: | EVENT: | PRICE: | SOURCE: |
|---|---|---|---|
| 21 May, 2015 | Sold | $270,000 | MRED MLS |
| 19 Feb, 2015 | Under contract | $279,900 | MRED MLS |
| 2 Feb, 2015 | Listed for sale | $279,900 | MRED MLS |
| 18 Sep, 2020 | Sold | $329,000 | MRED MLS |
| 18 Aug, 2020 | Under contract | $329,900 | MRED MLS |
| — | Last price change | $340,000 | MRED MLS |
| 6 Aug, 2020 | Listed for sale | $340,000 | MRED MLS |
Some photos of this home have been virtually staged.


Room Specifics
All Bedroom Info:
Total Bedrooms: 4
Bedrooms Above Ground: 4
Bedrooms Below Ground: 0
Total Bedrooms: 4
Bedrooms Above Ground: 4
Bedrooms Below Ground: 0
Second Bedroom Info:
Dimensions: —
Location: —Dimensions: —
Floor Type: Carpet
Third Bedroom Info:
Dimensions: —
Location: —Dimensions: —
Floor Type: Carpet
Fourth Bedroom Info:
Dimensions: —
Location: —Dimensions: —
Floor Type: Carpet
Bathroom Info:
Full Bathrooms: 3
Partial Bathrooms: 1Full Bathrooms: 3
Bathroom Amenities: Whirlpool
Bathroom in Basement: 0
Dining Room Info:
Dimensions: —
Location: —Dimensions: —
Floor Type: Hardwood
Kitchen Info:
Dimensions: —
Location: —Dimensions: —
Floor Type: Ceramic Tile
Features: Eating Area-Table Space
Laundry Room Info:
Dimensions: —
Location: —Dimensions: —
Floor Type: Ceramic Tile
Additional Rooms Info:
Rooms: Eating Area, Great Room
Basement: FullRooms: Eating Area, Great Room
Other Specifics
| 2 | |
| Concrete Perimeter | |
| Garage | |
| — | |
| — | |
| — | |
| Deck, Porch | |
| Cul-De-Sac, Fenced Yard, Landscaped, Wooded | |
| 25X22X133X108X146 | |
| Unfinished | |
| Full | |
| Skylight(s), Hardwood Floors, First Floor Laundry | |
| Range, Microwave, Dishwasher, Refrigerator, Washer, Dryer, Disposal | |
| Not in DB | |
| Curbs, Sidewalks, Street Lights, Street Paved | |
| — | |
| Wood Burning Stove |
Tax History
| Year | Property Taxes |
|---|---|
| 2015 | $8,220 |
| 2020 | $5,866 |
Contact Agent
Nearby Similar Homes
6121 James Street, Tinley Park, Illinois 60477
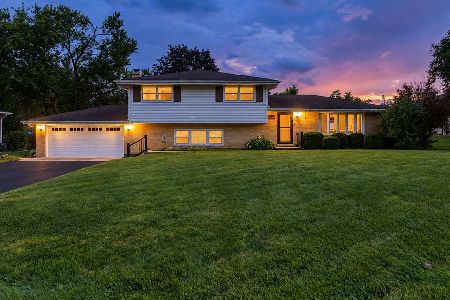
For Sale
$399,900
4 beds / 2.0 baths / 2,554 ft2
Single Family / Built: 1970
16
Nearby Sold Comparables
6036 Jacquelyn Court, Tinley Park, Illinois 60477

Sold
$279,900
4 beds / 2.1 baths / 2,380 ft2
Single Family / Built: 1992
4285
6024 Jacquelyn Court, Tinley Park, Illinois 60477
Sold
$300,000
4 beds / 2.1 baths / 2,229 ft2
Single Family / Built: 1989
3114
6100 Jacquelyn Court, Tinley Park, Illinois 60477
Sold
$209,000
3 beds / 2.1 baths / 2,171 ft2
Single Family / Built: 1989
4793
6024 Jacquelyn Court, Tinley Park, Illinois 60477
Sold
$259,900
4 beds / 2.1 baths / 2,229 ft2
Single Family / Built: 1989
4954
6031 Jacquelyn Court, Tinley Park, Illinois 60477

Sold
$405,000
3 beds / 2.1 baths / 2,432 ft2
Single Family / Built: 1988
879
Contact Agent
Listing Provided By
Village Realty, Inc.
