

604 Cowles Avenue, Joliet, Illinois 60435
$170,000
|
Sold
|
|
| Status: | Closed |
| Sqft: | 1,552 |
| Cost/Sqft: | $108 |
| Beds: | 3 |
| Baths: | 2 |
| Year Built: | 1956 |
| Property Taxes: | $3,940 |
| Days On Market: | 3811 |
| Lot Size: | 0,13 |
Description
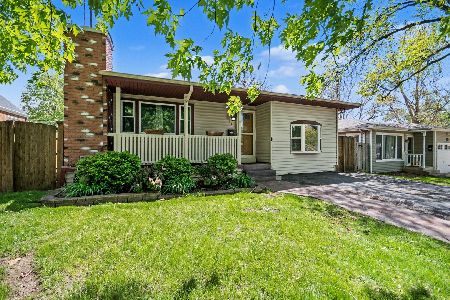
While the outside is nice & the tree lined streets of this Cathedral Area neighborhood are what make for such a distinguishing area to live in--it's the inside of this home that will really "WOW" you! Wait until you see the kitchen! You won't want to leave. Beautiful flooring, hard surface countertops, tin backsplash, stainless steel appliances @ table space for an army! Tasteful decor throughout the home & remodeled main floor bath w/jetted tub& new fixtures. This is no rehabbers "fluff it up & turn a profit mission", but rather an owner occupied carefully carried out plan to make a nice house their perfect home, for themselves. Year in & year out, a new idea-a new project was put into action, not for future profit, but for personal enjoyment and pride of ownership. Wait until you see the family rm & the finished basement--and the beautiful back yard, which is privacy fenced & park-like! The covered patio w/stamped concrete is party ready! A plan to visit here will not disappoint-10+
Property Specifics
| Single Family | |
| — | |
| Ranch | |
| 1956 | |
| Full | |
| Vinyl Siding | |
| Asphalt | |
| — | |
| No | |
| 0.13 |
| Will | |
| The Cathedral Area | |
| 0 / Not Applicable | |
| None | |
| Public | |
| Public Sewer | |
| Central Air | |
| Natural Gas, Forced Air | |
| 09240513 | |
| 3007082130090000 |
Property History
| DATE: | EVENT: | PRICE: | SOURCE: |
|---|---|---|---|
| 19 Aug, 2016 | Sold | $170,000 | MRED MLS |
| 13 Jun, 2016 | Under contract | $167,900 | MRED MLS |
| 28 May, 2016 | Listed for sale | $167,900 | MRED MLS |
| 30 Jul, 2026 | Sold | $257,000 | MRED MLS |
| 8 Jun, 2026 | Under contract | $254,900 | MRED MLS |
| — | Last price change | $265,000 | MRED MLS |
| 5 May, 2026 | Listed for sale | $265,000 | MRED MLS |
Room Specifics
Total Bedrooms: 3
Bedrooms Above Ground: 3
Bedrooms Below Ground: 0
Dimensions: —
Floor Type: Carpet
Dimensions: —
Floor Type: Hardwood
Full Bathrooms: 2
Bathroom Amenities: —
Bathroom in Basement: 1
Dimensions: —
Floor Type: Ceramic Tile
Features: Eating Area-Table Space
Dimensions: —
Floor Type: Ceramic Tile
Dimensions: —
Floor Type: Carpet
Dimensions: —
Floor Type: Wood Laminate
Rooms: Recreation Room
Other Specifics
| — | |
| Concrete Perimeter | |
| None | |
| — | |
| — | |
| — | |
| Stamped Concrete Patio | |
| Fenced Yard | |
| 47' X 130' | |
| Unfinished | |
| None | |
| Wood Laminate Floors, First Floor Bedroom, First Floor Full Bath | |
| Range, Dishwasher, Refrigerator, Stainless Steel Appliance(s) | |
| Not in DB | |
| Sidewalks, Street Lights, Street Paved | |
| — | |
| — |
Tax History
| Year | Property Taxes |
|---|---|
| 2016 | $3,940 |
| 2026 | $7,692 |
Contact Agent
Nearby Similar Homes
Nearby Sold Comparables



Contact Agent
Listing Provided By
Spring Realty
