

604 Heintz Drive, Shorewood, Illinois 60404
Sorry, we are updating photos, please update this page in 15 minutes
$221,000
|
Sold
|
|
| Status: | Closed |
| Sqft: | 1,900 |
| Cost/Sqft: | $121 |
| Beds: | 3 |
| Baths: | 3 |
| Year Built: | 2005 |
| Property Taxes: | $6,090 |
| Days On Market: | 3066 |
| Lot Size: | 0,00 |
Description
Spacious two story home with large kitchen and eating area are perfect for any gourmet cook. Ceramic tile entry continues through the kitchen. Large family room and living/dining room combo is perfect for entertaining! The master suite has a private bathroom with large walk in closet. Professionally landscaped fenced yard, gorgeous paver patio and underground sprinkler system. All blinds and appliances stay. Central air unit is 3 yrs new, H2O heater new 11/18. Commercial sump pump, ejector pump with battery back up. This home has been meticulously maintained and is ready for its new owner!
Property Specifics
| Single Family | |
| — | |
| Traditional | |
| 2005 | |
| Partial | |
| Vinyl Siding, Brick | |
| Asphalt | |
| — | |
| No | |
| — |
| Will | |
| — | |
| 0 / Not Applicable | |
| None | |
| Public | |
| Public Sewer | |
| Central Air | |
| Natural Gas, Forced Air | |
| 09992572 | |
| 0604404033000000 |
Nearby Schools
| NAME: | DISTRICT: | DISTANCE: | |
|---|---|---|---|
|
Grade School
Troy Hofer Elementary School |
30C | — | |
|
Middle School
Troy Middle School |
30C | Not in DB | |
|
High School
Joliet West High School |
204 | Not in DB | |
Property History
| DATE: | EVENT: | PRICE: | SOURCE: |
|---|---|---|---|
| 29 Aug, 2018 | Sold | $221,000 | MRED MLS |
| 20 Jul, 2018 | Under contract | $229,900 | MRED MLS |
| — | Last price change | $244,500 | MRED MLS |
| 20 Jun, 2018 | Listed for sale | $244,500 | MRED MLS |
Sorry, we are updating photos, please update this page in 15 minutes
Room Specifics
All Bedroom Info:
Total Bedrooms: 3
Bedrooms Above Ground: 3
Bedrooms Below Ground: 0
Total Bedrooms: 3
Bedrooms Above Ground: 3
Bedrooms Below Ground: 0
Second Bedroom Info:
Dimensions: —
Location: —Dimensions: —
Floor Type: Carpet
Third Bedroom Info:
Dimensions: —
Location: —Dimensions: —
Floor Type: Carpet
Bathroom Info:
Full Bathrooms: 3
Partial Bathrooms: 1Full Bathrooms: 3
Bathroom Amenities: —
Bathroom in Basement: 0
Kitchen Info:
Dimensions: —
Location: —Dimensions: —
Floor Type: Ceramic Tile
Features: Eating Area-Table Space
Living Room Info:
Dimensions: —
Location: —Dimensions: —
Floor Type: Carpet
Family Room Info:
Dimensions: —
Location: —Dimensions: —
Floor Type: Carpet
Additional Rooms Info:
Rooms: No additional rooms
Basement: PartialRooms: No additional rooms
Other Specifics
| 2 | |
| Concrete Perimeter | |
| Garage | |
| — | |
| — | |
| — | |
| — | |
| — | |
| 70X142 | |
| — | |
| Full | |
| — | |
| Range, Dishwasher, Refrigerator, Washer, Dryer | |
| Not in DB | |
| — | |
| — | |
| — |
Tax History
| Year | Property Taxes |
|---|---|
| 2018 | $6,090 |
Contact Agent
Nearby Similar Homes
5210 Pine Trails Circle, Plainfield, Illinois 60586
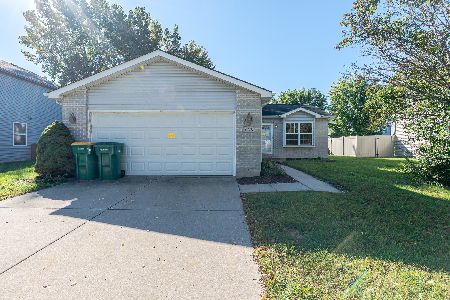
For Sale
$299,900
3 beds / 2.0 baths / 1,747 ft2
Single Family / Built: 1997
37
1401 Bridgehampton Drive, Plainfield, Illinois 60586
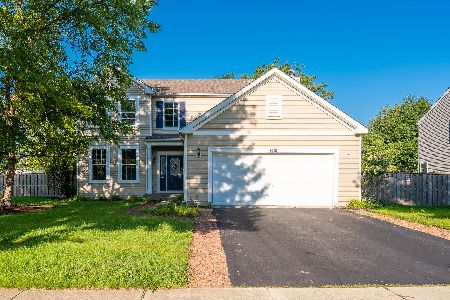
For Sale
$399,900
3 beds / 2.1 baths / 2,246 ft2
Single Family / Built: 2004
82
5301 Whisper Meadow Court, Plainfield, Illinois 60586
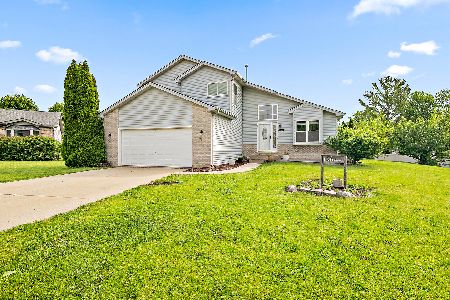
For Sale
$359,999
4 beds / 2.1 baths / 2,324 ft2
Single Family / Built: 1998
174
5212 Aladdin Court, Plainfield, Illinois 60586
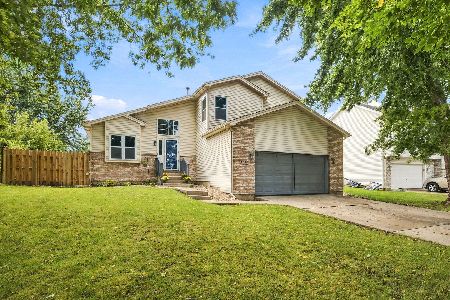
For Sale
$399,900
3 beds / 2.1 baths / 2,324 ft2
Single Family / Built: 1996
20
5205 Gardiner Glenn Drive, Plainfield, Illinois 60586
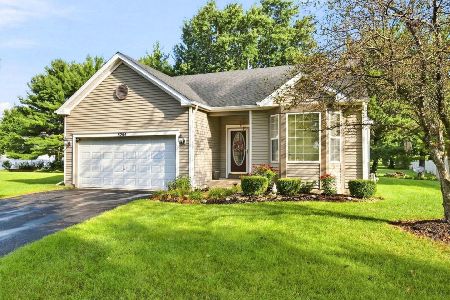
For Sale
$349,999
3 beds / 2.0 baths / 1,505 ft2
Single Family / Built: 2003
75
24361 Theodore Street, Plainfield, Illinois 60586
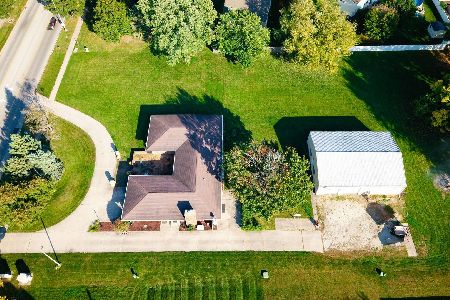
For Sale
$585,000
4 beds / 2.1 baths / 2,525 ft2
Single Family / Built: 1972
26
Nearby Sold Comparables
602 Heintz Drive, Shorewood, Illinois 60404

Sold
$254,900
4 beds / 2.1 baths / 2,444 ft2
Single Family / Built: 2004
3641
602 Heintz Drive, Shorewood, Illinois 60404

Sold
$294,900
4 beds / 2.1 baths / 2,444 ft2
Single Family / Built: 2004
2177
602 Heintz Drive, Shorewood, Illinois 60404
Sold
$189,900
4 beds / 2.1 baths / 2,444 ft2
Single Family / Built: 2004
6110


Contact Agent
Listing Provided By
Coldwell Banker The Real Estate Group
