

604 Illinois, Urbana, Illinois 61801
$164,000
|
Sold
|
|
| Status: | Closed |
| Sqft: | 1,728 |
| Cost/Sqft: | $101 |
| Beds: | 3 |
| Baths: | 2 |
| Year Built: | — |
| Property Taxes: | $6,753 |
| Days On Market: | 4172 |
| Lot Size: | 0,00 |
Description
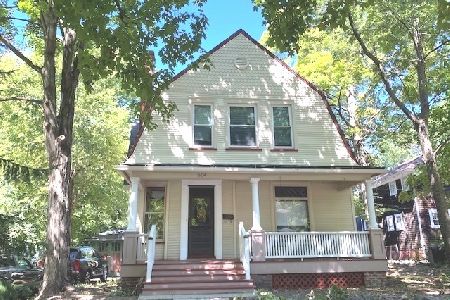
Old town charm is what you will feel in this elegant turn of the century home. Lovely landscaping and inviting front porch will greet you. Entering you will be amazed with the large pillars and beautiful sculptured mantel on the wood burning fireplace. Tall ceilings, original woodwork & hardwood flooring flow through the home. Pocket doors separate the living and dining room. The kitchen is fully equipped and has a small breakfast bar. A grand staircase leads you upstairs to the 3 bedrooms. The fenced backyard gives you plenty of privacy. This home is just blocks from campus and is in the Leal school district. New furnace installed in 2012 and tear off roof installed on home and garage in 2007/2008. This is truly a great home and is ready for you to move in.
Property Specifics
| Single Family | |
| — | |
| — | |
| — | |
| Full | |
| Vinyl Siding | |
| — | |
| — | |
| No | |
| — |
| Champaign | |
| Sims | |
| — / — | |
| — | |
| Public | |
| Public Sewer | |
| Central Air | |
| Natural Gas, Forced Air | |
| 09438880 | |
| 922117113012 |
Nearby Schools
| NAME: | DISTRICT: | DISTANCE: | |
|---|---|---|---|
|
Grade School
Leal |
— | ||
|
Middle School
Ums |
Not in DB | ||
|
High School
Uhs |
Not in DB | ||
Property History
| DATE: | EVENT: | PRICE: | SOURCE: |
|---|---|---|---|
| 27 Jan, 2016 | Sold | $164,000 | MRED MLS |
| 24 Nov, 2015 | Under contract | $175,000 | MRED MLS |
| — | Last price change | $180,000 | MRED MLS |
| 18 Jun, 2015 | Listed for sale | $185,000 | MRED MLS |
| 20 Oct, 2025 | Sold | $263,000 | MRED MLS |
| 18 Sep, 2025 | Under contract | $263,000 | MRED MLS |
| 17 Sep, 2025 | Listed for sale | $263,000 | MRED MLS |
Room Specifics
Total Bedrooms: 3
Bedrooms Above Ground: 3
Bedrooms Below Ground: 0
Dimensions: —
Floor Type: Hardwood
Dimensions: —
Floor Type: Carpet
Full Bathrooms: 2
Bathroom Amenities: —
Bathroom in Basement: —
Dimensions: —
Floor Type: Hardwood
Dimensions: —
Floor Type: Vinyl
Features: Eating Area-Table Space
Dimensions: —
Floor Type: Hardwood
Rooms: —
Other Specifics
| 1 | |
| — | |
| Garage | |
| — | |
| — | |
| — | |
| Deck | |
| Fenced Yard | |
| 95 X 55.5 | |
| — | |
| — | |
| — | |
| Dishwasher, Dryer, Range Hood, Range, Refrigerator, Washer | |
| Not in DB | |
| — | |
| — | |
| Wood Burning |
Tax History
| Year | Property Taxes |
|---|---|
| 2016 | $6,753 |
| 2025 | $7,364 |
Contact Agent
Nearby Similar Homes
Nearby Sold Comparables

Contact Agent
Listing Provided By
KELLER WILLIAMS-TREC
